
Listing Courtesy of:
REALTY FIRST DALLAS
Agency Contact: Cell: 503-586-8537

SQUARE FEET1,474
MLS#845060
STATUS
PROPERTY TYPEResidential - Single Family
SUBDIVISIONAshford Downs Phase 3
Property Description
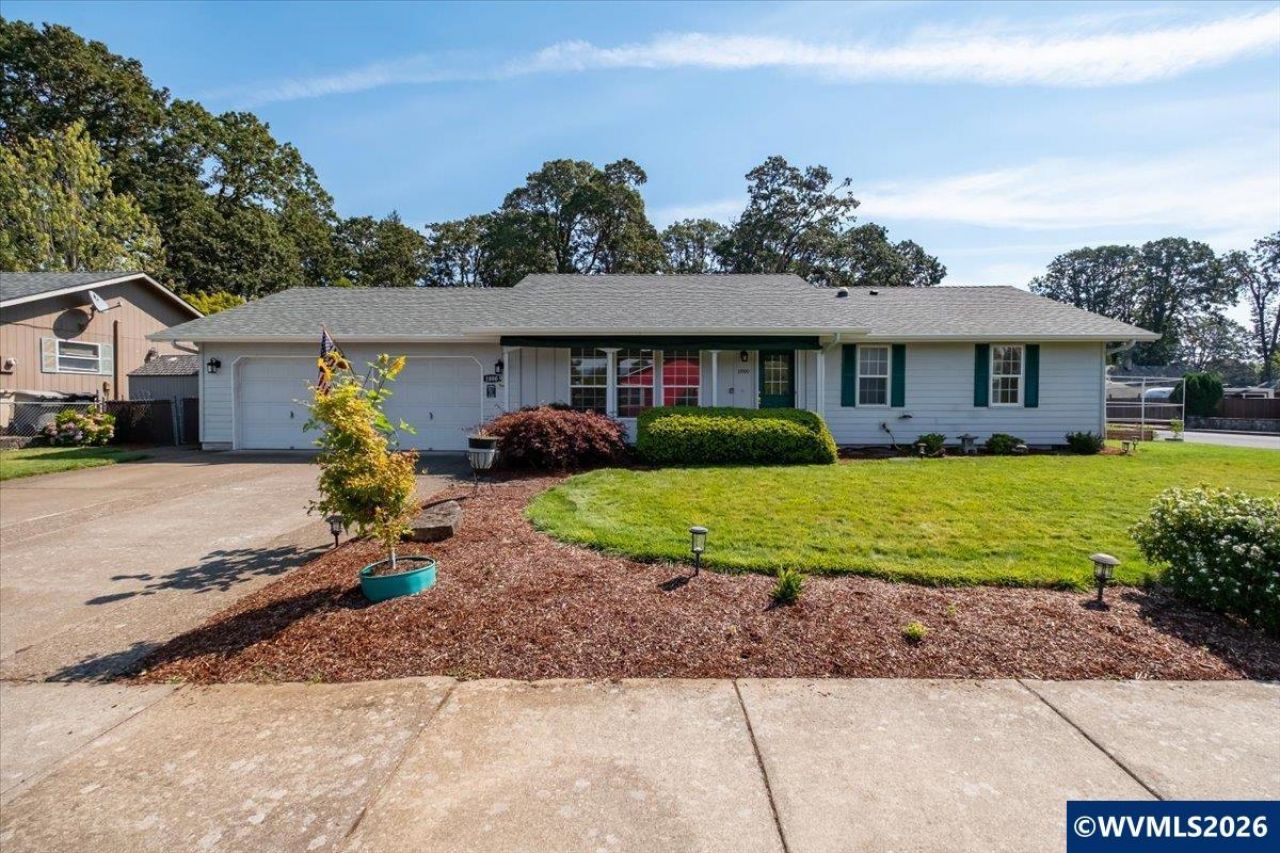
Vaulted ceilings throughout, with solar tubes bringing daylight deep into the house. Fresh paint, new carpet - and then the primary bath stops you: floor-to-ceiling tile, a glass walk-in shower with rain and body-spray heads, and a double vanity. Single level, three bedrooms, two baths, a separate office, 23x27 garage. Off the dining room, a covered patio strung with lights and a fenced corner-lot yard with raised garden beds. Pool, swing set, patio cover and shed all stay. Built in 1996 and cared for since. That shows up in small ways before it shows up in big ones: mulch beds edged clean, landscape lighting that actually works, an underground sprinkler system keeping the lawn green through a Willamette Valley August.The floor plan is more efficient than 1,474 square feet has any right to be. The living room runs better than twenty feet and opens upward, so it reads far larger than its footprint, and a bank of windows across the front carries light all the way to the back wall. The kitchen has a real dining area beside it - room for a full table, not a nook - with a window over the sink facing the yard and enough uninterrupted counter to cook two dishes at once.Everything is on one level. No stairs anywhere, including to the front door.The fourth room is what quietly sells this plan. It measures roughly 10 by 14, has a door that closes, and works as an office, a studio, a guest room, or the place the treadmill goes to be forgotten in private. Under $450,000 in Polk County, a fourth room with a door is not a given.The utility room is a genuine room rather than a closet - close to fourteen feet of it - with space to fold laundry, store the garden gear, and drop a second refrigerator without apology.The garage is 27 feet deep. That is several feet past standard, which is the difference between parking a full-size truck and parking a full-size truck plus a workbench you can still walk around.Outside, the yard is level and fully fenced, with a gated side yard and a driveway wide enough for a third vehicle, a trailer, or a boat. Rhododendron, hydrangea and a Japanese maple are established and mature, and the back fence has privacy slats already run.Dallas puts you twenty minutes from Salem, under an hour from most of the valley's tasting rooms, and about ninety minutes from the coast, while keeping a downtown you can still park in. To view alternate Virtual Tour, please go to 1
Property Features
Property Type: Residential - Single Family
Fenced: Yes
Garage: 2 car attached
Lot Size: 0.18 Acres
Roof Type: Composition, Shingle
Taxes: $3,132
Year Built: 1996
Feature Descriptions
Amenities: Above-ground Pool
Bathroom(s) (Level): 2.00 (Main)
Bonus Room(s): Office
Days on Site: 5
Dining Room: Area (Combination)
Dishwasher: Yes
Exterior: Wood
Fenced Yard: Yes
Flooring: Carpet
Foundation: Continuous
Heating/Cooling: Electric, Zonal
Lot Dimensions: 0.18 Acre(s)
Outbuilding(s): Shed
Outbuilding(s): Yes
Parking Notes: Attached
Patio: Covered Patio
Price Per Square Foot: 291.66
Range: Electric
Sewer: Yes
Swimming Pool: Yes
Underground Sprinklers: Yes
Water: City
Water Heater: Electric
Room Sizes
Primary Bedroom: 11.10x14.6 Level 1/Main
Bedroom 2: 10x11.1 Level 1/Main
Bedroom 3: 10x10.3 Level 1/Main
Dining Room: 7.6x13.5 Level 1/Main
Garage: 23.4x27
Kitchen: 10.1x13.5 Level 1/Main
Living Room: 20.11x13.3 Level 1/Main
Utility Room: 6.6x13.9 Level 1/Main
Local Schools
High School: Dallas
Middle School: LaCreole
Elementary School: Lyle
Listed By / Shown By
Listed By
Agency Name: REALTY FIRST DALLAS
Agency Contact: Cell: 503-586-8537
Shown By
Agency Title: Coldwell Banker Valley Brokers
Albany: 541.928.6317
Corvallis: 541.757.0222
Estimate Your Payment
Estimated Payment
$ 1,343.16 per month $956.77 Principal & Interest $261.00 Property Tax $125.39 Homeowner's Insurance