
Listing Courtesy of:
HOMESMART REALTY GROUP
Agency Contact: Cell: 503-428-4491

SQUARE FEET1,770
MLS#843681
STATUS
PROPERTY TYPEResidential - Single Family
SUBDIVISIONEdwards Addition
Property Description
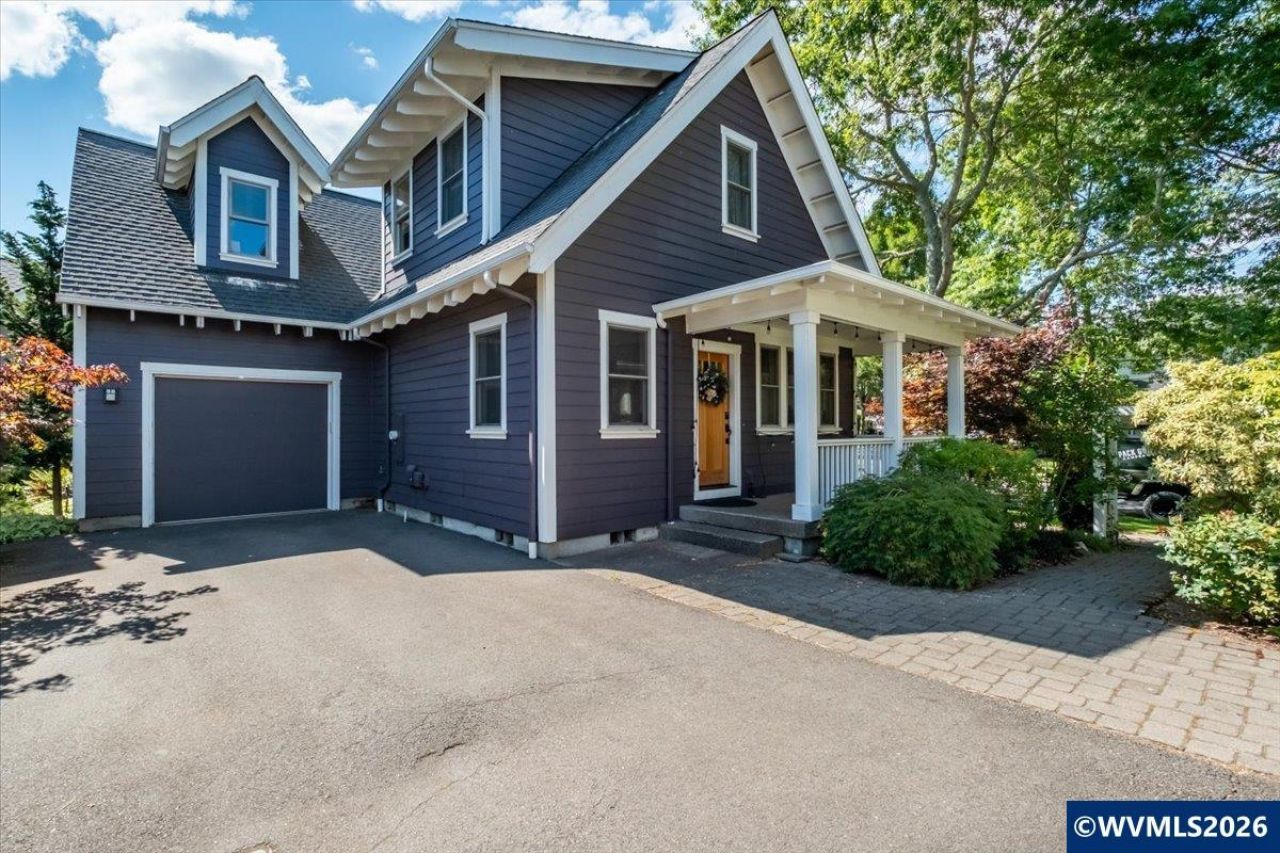
Enjoy the charm of a front-porch community with nearby parks, green spaces, and thoughtfully designed common areas. The thoughtfully designed floor plan offers flexibility for a variety of living arrangements. The main level features a bedroom and full bathroom, along with a dedicated office, making it easy to accommodate guests, work from home, or create a hobby space. The living room, complete with a cozy gas fireplace, flows into the dining area and kitchen with a gas range, while the patio just off the kitchen provides a convenient spot to enjoy your morning coffee or dine outdoors.Upstairs, you'll find a comfortable family room that creates a second living space, along with two additional bedrooms and a full bathroom. The primary suite features a walk-in closet and an ensuite bath with a soaking tub and separate shower, offering a private retreat at the end of the day.
Property Features
Property Type: Residential - Single Family
Garage: 1 car attached
Lot Size: 0.07 Acres
Roof Type: Composition
Taxes: $4,120
Year Built: 2007
Feature Descriptions
Bathroom(s) (Level): 1.00 (Main), 1.00 (Upper)
Bonus Room(s): Office
Days on Site: 83
Dining Room: Area (Combination)
Dishwasher: Yes
Exterior: Fiber Cement
Fireplace: Gas, Living Room
Flooring: Carpet, Tile
Foundation: Continuous
Heating/Cooling: Gas, Central AC, Forced Air
Inclusions: fridge
Lot Dimensions: 0.07 Acre(s)
Parking Notes: Attached
Price Per Square Foot: 302.26
Range: Gas, Microwave Included, Range Included
Sewer: Yes
Underground Sprinklers: Yes
Water: City
Water Heater: Gas
Room Sizes
Primary Bedroom: 14x16 Level 1/Main
Bedroom 2: 22x16 Level 2/Upper
Bedroom 3: 16x12 Level 2/Upper
Dining Room: 11x11 Level 1/Main
Family Room: 18x16 Level 2/Upper
Garage: 14x20
Kitchen: 9x10 Level 1/Main
Living Room: 15 x 10 Level 1/Main
Local Schools
High School: Central
Middle School: Talmadge
Elementary School: Monmouth
Listed By / Shown By
Listed By
Agency Name: HOMESMART REALTY GROUP
Agency Contact: Cell: 503-428-4491
Shown By
Agency Title: Coldwell Banker Valley Brokers
Albany: 541.928.6317
Corvallis: 541.757.0222
Estimate Your Payment
Estimated Payment
$ 1,690.05 per month $1,190.68 Principal & Interest $343.33 Property Tax $156.04 Homeowner's Insurance