
Listing Courtesy of:
BLUM REAL ESTATE
Agency Contact: Direc: 503-485-1900

BEDS4
BATHS2 full
SQUARE FEET1,848
MLS#845361
STATUS
PROPERTY TYPEResidential - Mobile Home
Property Description
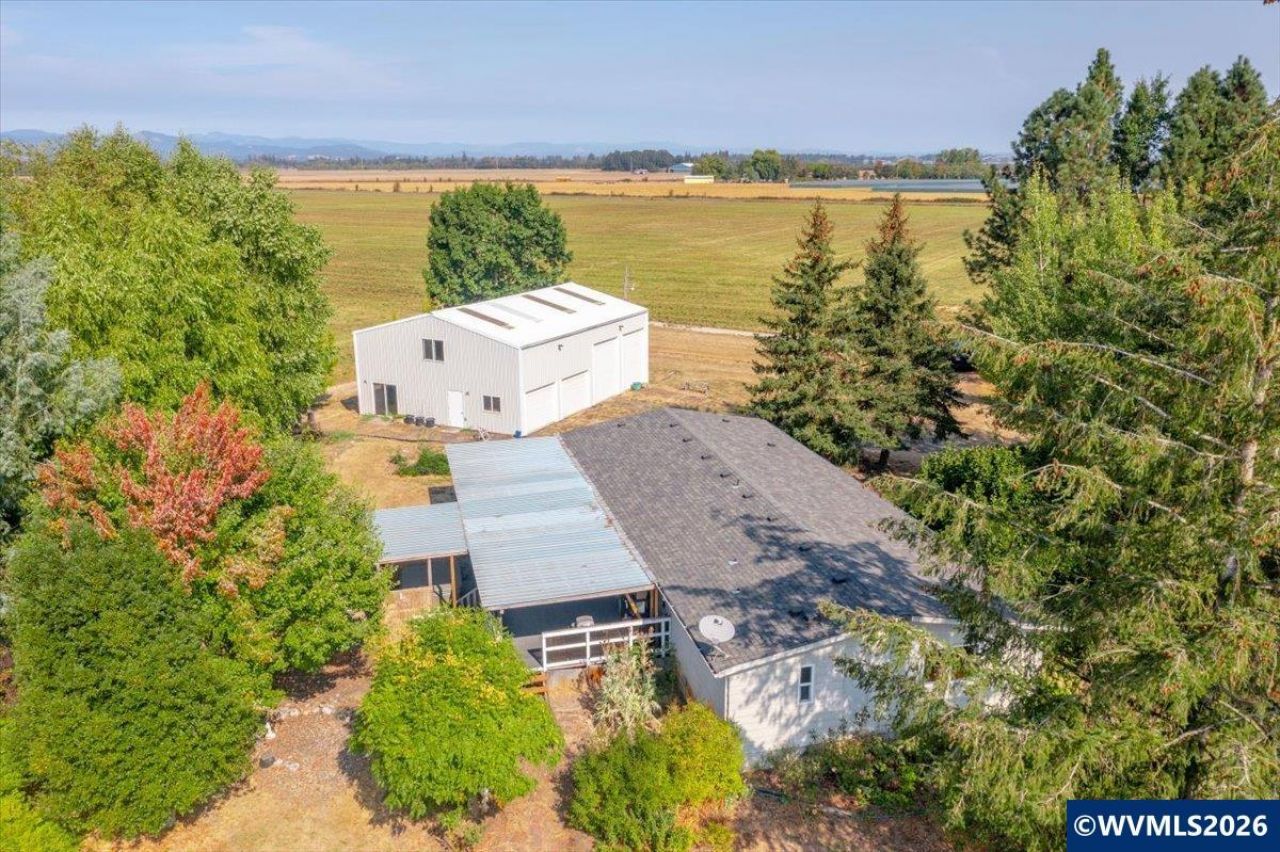
Accepted Offer with Contingencies. Enjoy peaceful country living on 4 level acres in the Amity/McMinnville area. Take in gorgeous sunrises and sunsets from this well-maintained 1,848 SF manufactured home featuring 4 bdrms, 2 baths & open floor plan. Updates include newer windows & roof replaced approx. 5 years ago. Beautifully landscaped w/ apple, cherry, & Asian pear trees, raised garden beds, & greenhouse. Impressive 1,728 shop w/ 4 overhead doors & loft. RV parking, hot tub and plenty of room for hobbies, gardening & serene living.
Property Features
Property Type: Residential - Mobile Home
Fenced: Yes
Garage: 1
Lot Size: 4.00 Acres
Roof Type: Composition
Taxes: $1,378
Year Built: 1978
Feature Descriptions
Amenities: Hot Tub
Bathroom(s) (Level): 2.00 (Main)
Days on Site: 39
Dining Room: Area (Combination)
Dishwasher: Yes
Exterior: Aluminum
Fenced Yard: Partial
Fireplace: Living Room, Propane, Stove
Flooring: Carpet, Laminate, Tile
Foundation: Pier
Heating/Cooling: Electric, Propane, Stove, Forced Air
Hot Tub: Yes
Lot Dimensions: 4 Acre(s)
Outbuilding(s): Yes
Outbuilding(s): Other (Refer to Remarks), Separate Shop
Parking Notes: Carport
Patio: Covered Deck
Price Per Square Foot: 351.73
Range: Built-in, Electric, Microwave Included
Special View Info: Territorial
Water: Well
Water Heater: Electric
Room Sizes
Primary Bedroom: 15.3x14.4 Level 1/Main
Bedroom 2: 13.5x11.7 Level 1/Main
Bedroom 3: 11.8x11 Level 1/Main
Bedroom 4: 10.5x10.3 Level 1/Main
Dining Room: 17x14 Level 1/Main
Kitchen: 21.3x13.2 Level 1/Main
Living Room: 17x13.5 Level 1/Main
Utility Room: area Level 1/Main
Local Schools
High School: McMinnville
Middle School: Patton
Elementary School: Sue Buel
Listed By / Shown By
Listed By
Agency Name: BLUM REAL ESTATE
Agency Contact: Direc: 503-485-1900
Shown By
Agency Title: Coldwell Banker Valley Brokers
Albany: 541.928.6317
Corvallis: 541.757.0222
Estimate Your Payment
Estimated Payment
$ 1,751.03 per month $1,446.62 Principal & Interest $114.83 Property Tax $189.58 Homeowner's Insurance