
Listing Courtesy of:
THE SALEM REAL ESTATE GROUP
Agency Contact: 503-949-3623

BEDS4
BATHS2 full 1 partial
SQUARE FEET2,243
MLS#842621
STATUS
PROPERTY TYPEResidential - Single Family
SUBDIVISIONAvalon Meadows
Property Description
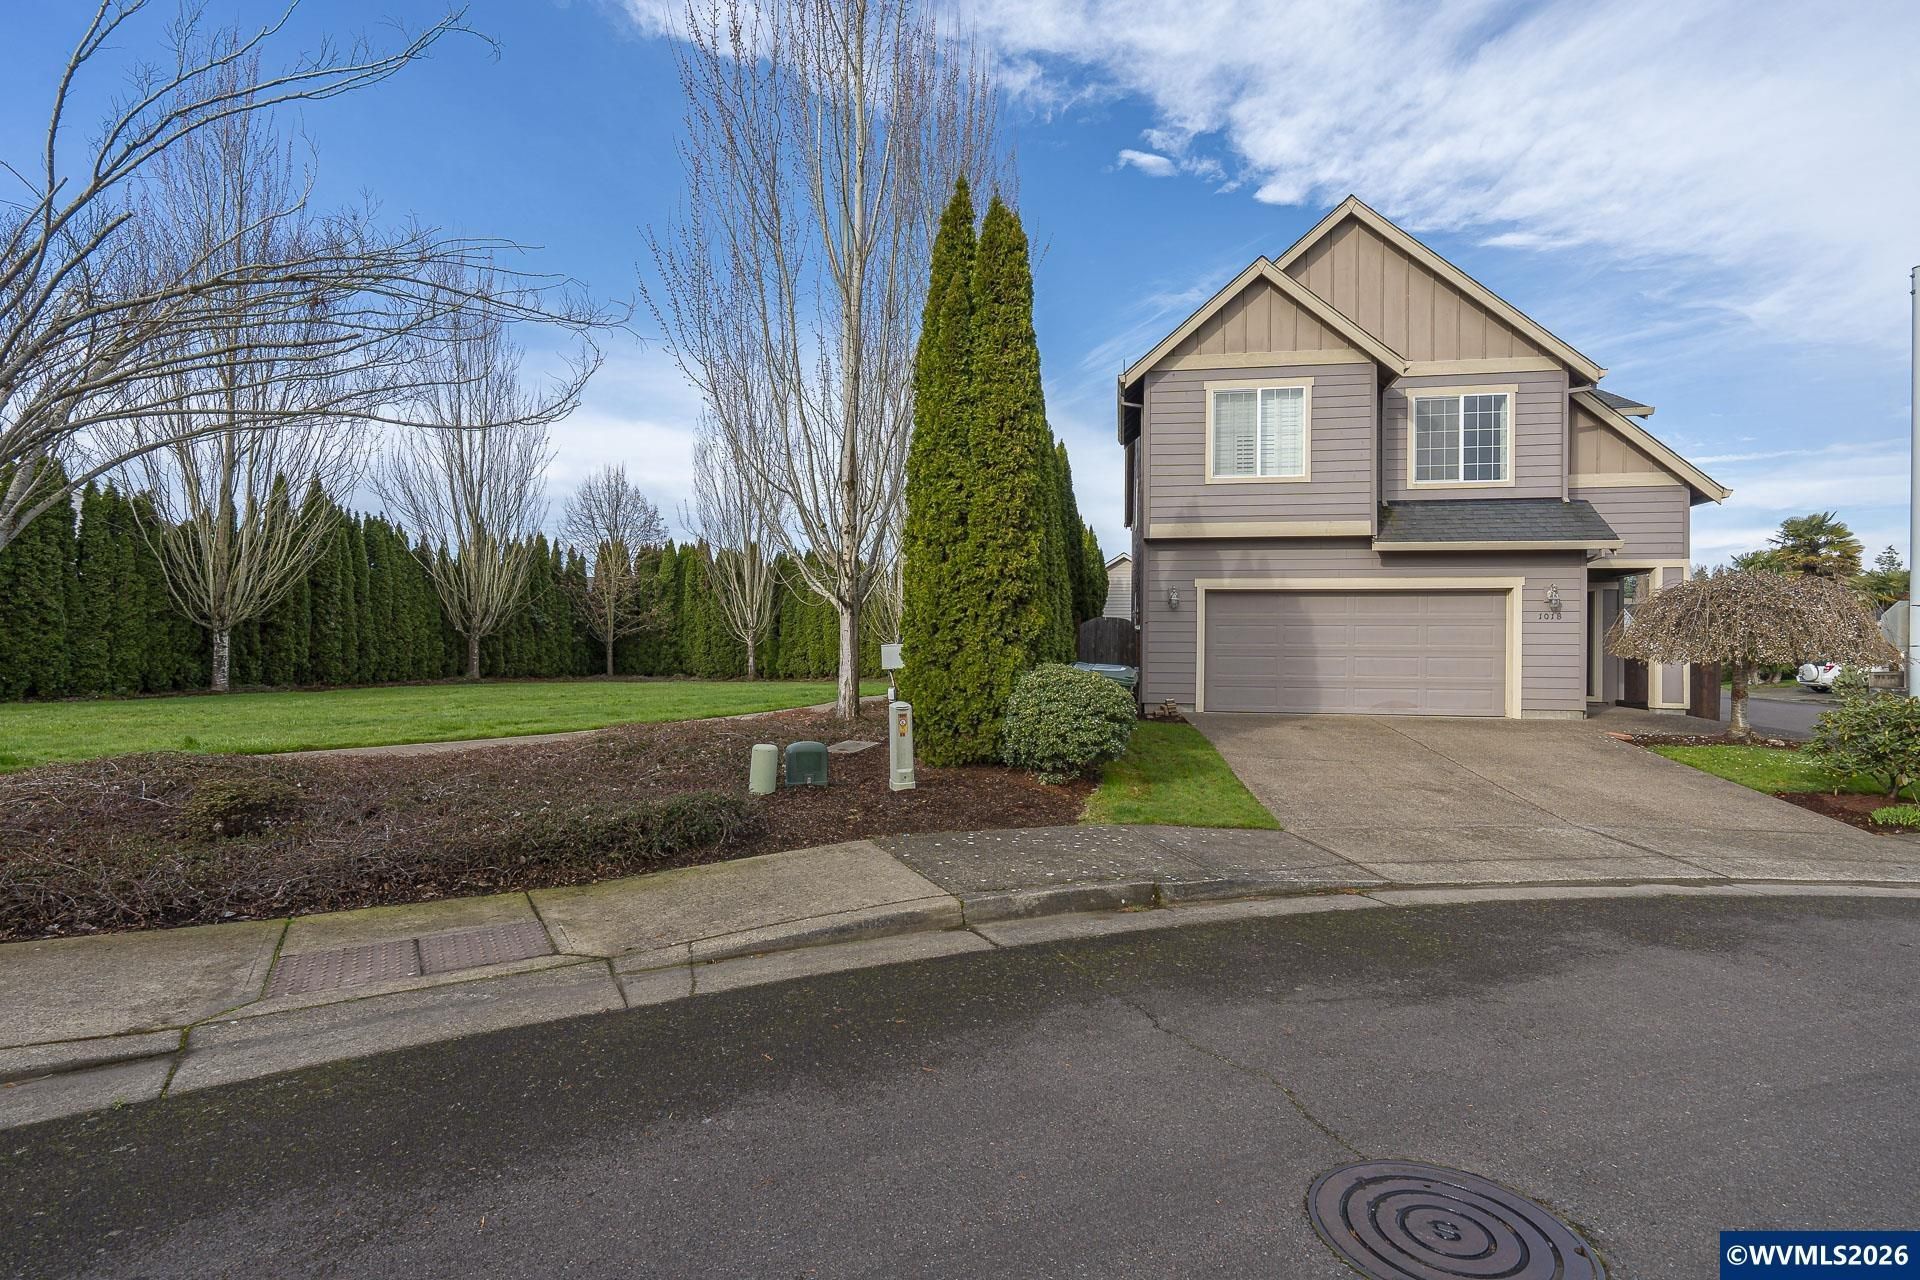
Move-in ready four-bedroom home on a desirable corner lot beside a spacious green space. The open-concept great room flows seamlessly into the kitchen, while a separate formal dining room offers added flexibility. The primary suite features an oversized walk-in closet, dual sinks, a soaking tub, and a 4-foot shower. Tile flooring, a spacious garage with a second laundry hookup, full sprinkler system, Energy Star certification, and A/C-ready design complete this well-appointed home in a fantastic location. To view alternate Virtual Tour, please go to 1
Property Features
Property Type: Residential - Single Family
Fenced: Yes
Garage: 2 car attached
Lot Size: 0.11 Acres
Roof Type: Composition
Taxes: $4,858
Year Built: 2009
Feature Descriptions
Bathroom(s) (Level): 0.50 (Main), 2.00 (Upper)
Days on Site: 71
Dining Room: Formal
Dishwasher: Yes
Exterior: Fiber Cement
Fenced Yard: Yes
Fireplace: Family Room, Gas
Flooring: Carpet, Laminate, Tile
Formal Dining: Yes
Foundation: Continuous
Heating/Cooling: Gas, Forced Air
Lot Dimensions: 110x57
Parking Notes: Attached
Patio: Patio
Price Per Square Foot: 229.58
Range: Built-in, Electric, Microwave Included
Sewer: Yes
Underground Sprinklers: Yes
Water: City
Water Heater: Gas
Room Sizes
Primary Bedroom: 16.3x16.9 Level 2/Upper
Bedroom 2: 12.9x10 Level 2/Upper
Bedroom 3: 10.10x16.7 Level 2/Upper
Bedroom 4: 10.8x13.10 Level 2/Upper
Dining Room: 13.11x9.3 Level 1/Main
Garage: 22.2x21.3
Kitchen: 12.5x18 Level 1/Main
Living Room: 16.7x18 Level 1/Main
Utility Room: 8.11x5.6 Level 2/Upper
Local Schools
High School: McNary
Middle School: Whiteaker
Elementary School: Forest Ridge
Listed By / Shown By
Listed By
Agency Name: THE SALEM REAL ESTATE GROUP
Agency Contact: 503-949-3623
Shown By
Agency Title: Coldwell Banker Valley Brokers
Albany: 541.928.6317
Corvallis: 541.757.0222
Estimate Your Payment
Estimated Payment
$ 1,701.07 per month $1,146.04 Principal & Interest $404.83 Property Tax $150.19 Homeowner's Insurance