
Listing Courtesy of:
RE/MAX EQUITY GROUP
Agency Contact: CELL: 503-421-0485

BEDS3
BATHS2 full
SQUARE FEET1,402
MLS#843231
STATUS
PROPERTY TYPEResidential - Single Family
SUBDIVISIONHideaway Hills
Property Description
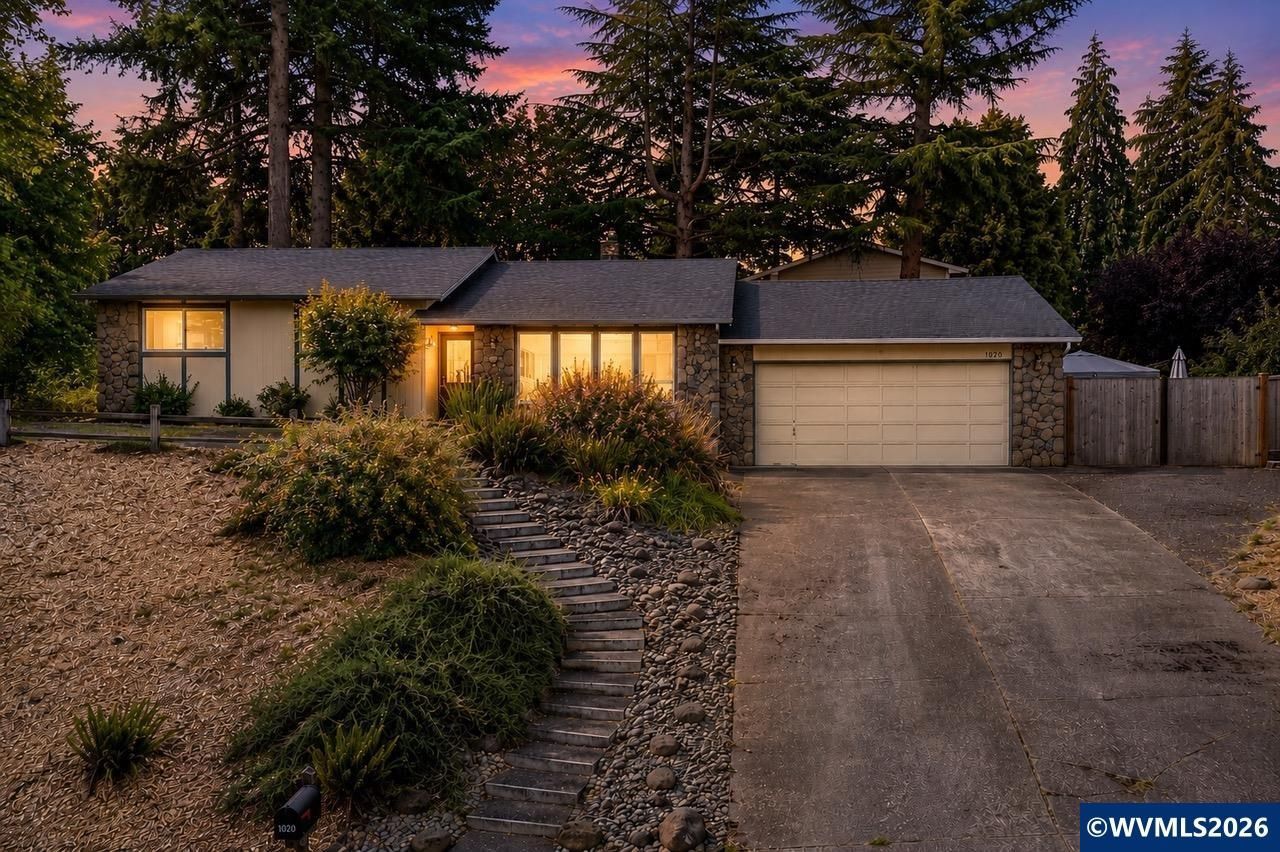
Updated & move-in ready in desirable Hideaway Hills! This 1-level home offers 3 beds, 2 baths, & 1402sf. The bright vaulted great room features a wood-burning fireplace. You'll also love the spacious vaulted kitchen w/ SS appliances & lg dining that opens to a 19x11 bonus room w/ skylights! The primary suite includes a private bath & its own patio. The 2-car garage includes an attached shop area, perfect for projects or storage. Located on a 0.26 acre corner lot, you'll enjoy mature trees, a large fenced yard w/ room for RV parking. Updates include new carpet & laminate floor, updated kitchen cabs plus a newer: roof, sewer line, A/C unit, & radon mitigation system, all completed in 2022. Plus, this home comes with a fridge, washer, & dryer. Don't miss your chance to call this place your own!
Property Features
Property Type: Residential - Single Family
Fenced: Yes
Garage: 2 car attached
Lot Size: 0.26 Acres
Roof Type: Composition
Taxes: $2,025
Year Built: 1975
Feature Descriptions
Bathroom(s) (Level): 2.00 (Main)
Days on Site: 54
Dining Room: Area (Combination)
Dishwasher: Yes
Fenced Yard: Yes
Fireplace: Family Room, Wood
Flooring: Carpet, Laminate
Foundation: Slab
Heating/Cooling: Gas, Central AC, Forced Air
Inclusions: Fridge, washer, dryer
Lot Dimensions: 0.26 Acre(s)
Parking Notes: Attached
Patio: Deck, Patio
Price Per Square Foot: 303.14
Range: Electric, Microwave Included
Sewer: Yes
Special View Info: Territorial
Water: City
Water Heater: Gas
Room Sizes
Primary Bedroom: 12x12 Level 1/Main
Bedroom 2: 11x10 Level 1/Main
Bedroom 3: 12x11 Level 1/Main
Dining Room: 18x12 Level 1/Main
Kitchen: 13x9 Level 1/Main
Living Room: 18x14 Level 1/Main
Utility Room: 8x7 Level 1/Main
Local Schools
High School: West Salem
Middle School: Walker
Elementary School: Myers
Listed By / Shown By
Listed By
Agency Name: RE/MAX EQUITY GROUP
Agency Contact: CELL: 503-421-0485
Shown By
Agency Title: Coldwell Banker Valley Brokers
Albany: 541.928.6317
Corvallis: 541.757.0222
Estimate Your Payment
Estimated Payment
$ 1,238.57 per month $945.87 Principal & Interest $168.75 Property Tax $123.96 Homeowner's Insurance