
Listing Courtesy of:
OPT
Agency Contact: 503-459-8089

BEDS4
BATHS2 full
SQUARE FEET2,377
MLS#845966
STATUS
PROPERTY TYPEResidential - Single Family
Property Description
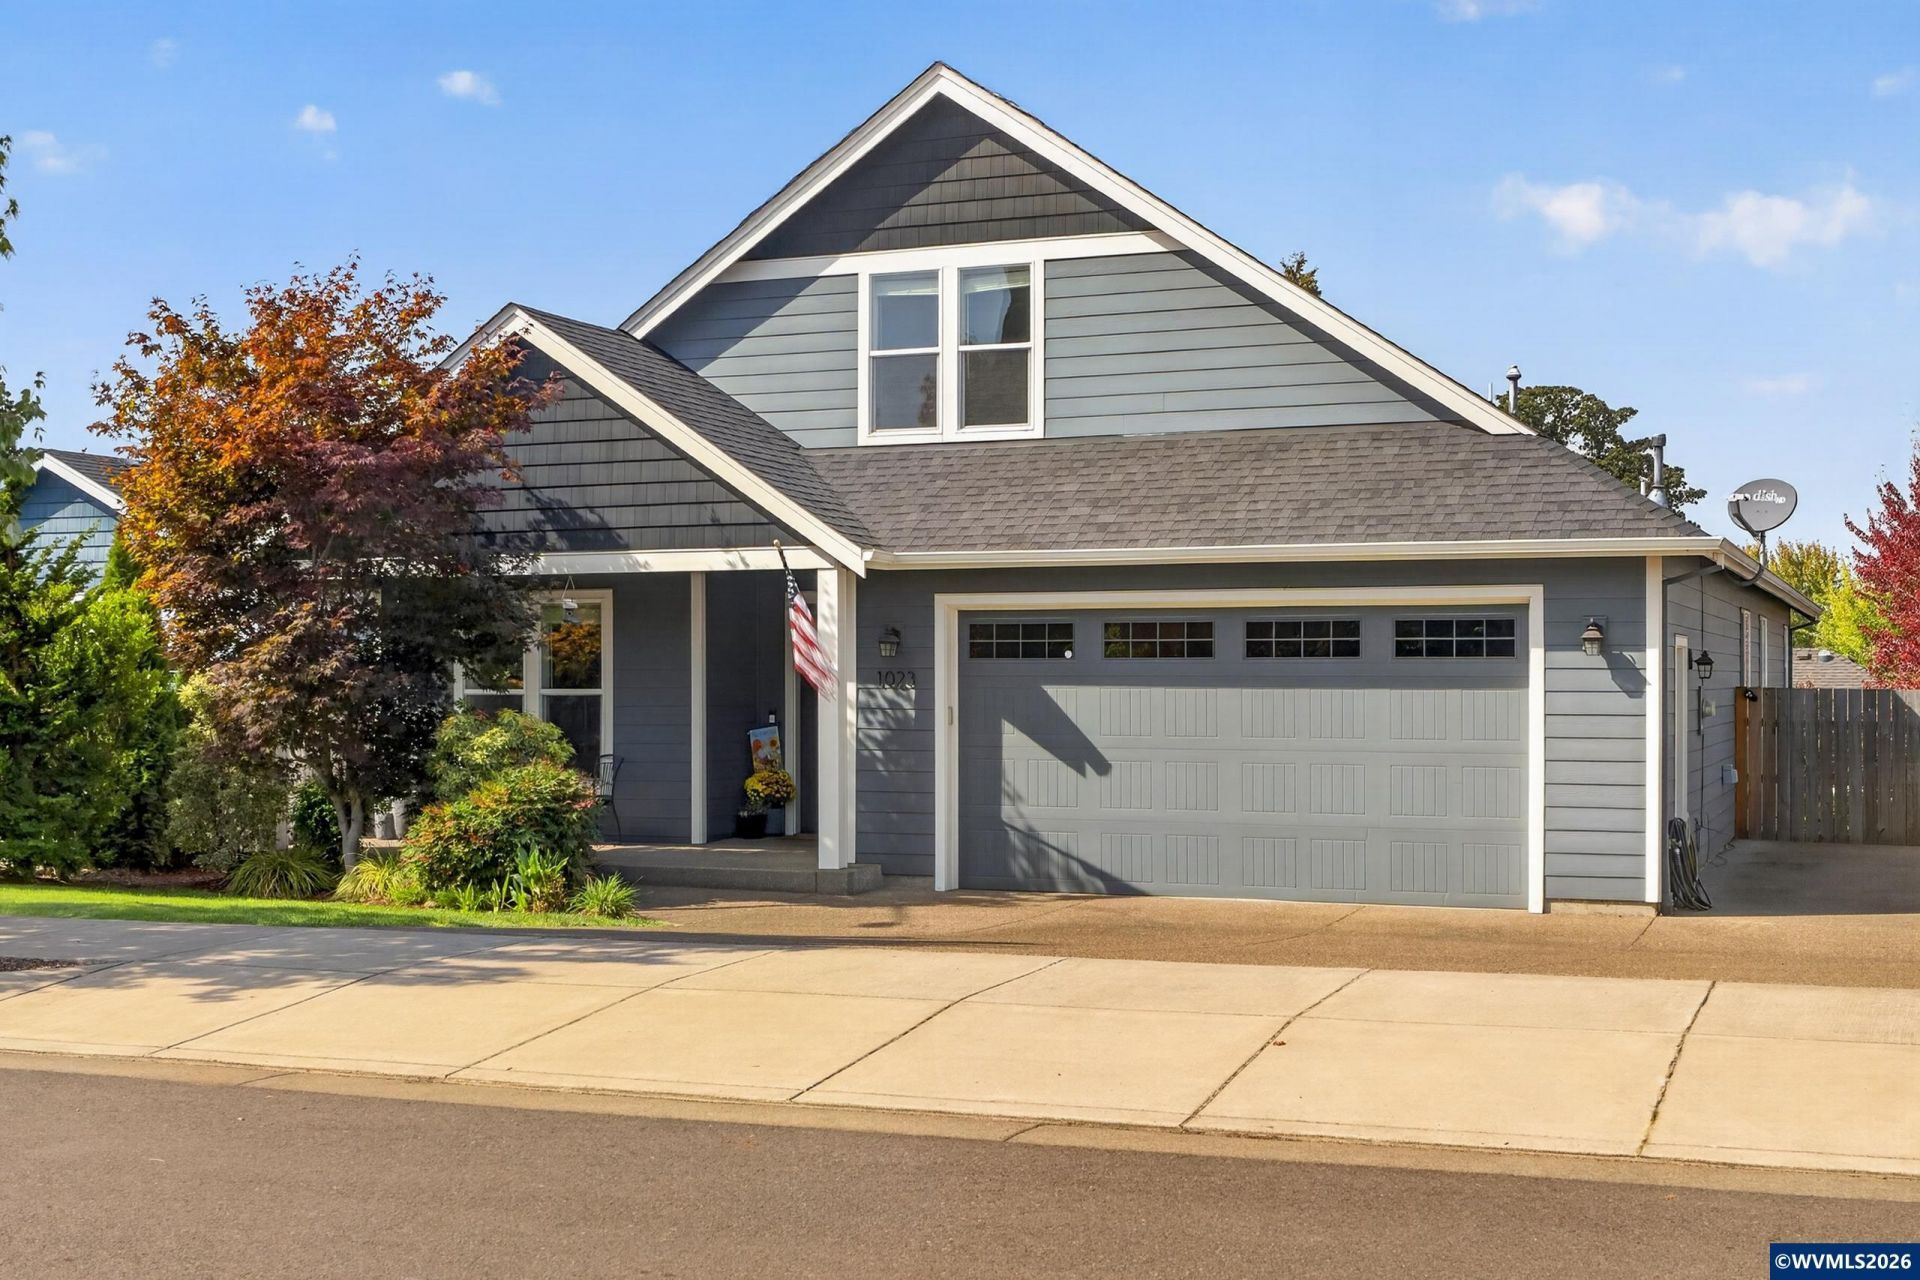
Craftsmanship takes center stage in this beautifully finished Silverton home, built by local custom home builder, David Leikem, where the details are anything but ordinary. Main-floor living at its finest, includes a primary suite on the main level. Luxury Vinyl Plank floors, 9-foot ceilings, custom white-painted cabinetry, and thoughtful millwork create a polished yet inviting feel throughout. The living room stands out with a boxed-beam ceiling and gas fireplace, while a shiplap-finished reading nook adds a fun, unexpected spot to curl up with a book or morning coffee. The main floor has it all, with four bedrooms and beautifully designed spaces that make the layout as functional as it is impressive. Upstairs, a bonus room adds even more flexibility for movie nights, a playroom, home office, or whatever fits your lifestyle. Out back, a large covered deck extends the living space outdoors and gives you a place to enjoy the seasons year-round, while dedicated RV parking with an RV plug-in adds valuable space for your RV, boat, or extra vehicles. Beyond the property, Silverton delivers the kind of historic small-town charm that makes it easy to put down roots. Explore local art galleries, unique boutiques, coffee shops, restaurants, and breweries downtown, spend the day at The Oregon Garden, or head out for hiking and waterfalls at nearby Silver Falls State Park. Mt. Angel and its famous Oktoberfest are also just a short drive away, adding even more to love about this corner of the Willamette Valley. Quality craftsmanship, memorable details, and a location surrounded by some of Oregon's best small-town experiences make this one easy to get excited about.
Property Features
Property Type: Residential - Single Family
Fenced: Yes
Garage: 2 car attached
Lot Size: 0.16 Acres
Roof Type: Composition
Year Built: 2018
Feature Descriptions
Bathroom(s) (Level): 2.00 (Main)
Days on Site: 18
Dishwasher: Yes
Fenced Yard: Yes
Fireplace: Gas
Flooring: Wood
Heating/Cooling: Central AC, Forced Air
Lot Dimensions: 0.16 Acre(s)
Parking Notes: Attached
Price Per Square Foot: 290.24
Sewer: Yes
Water: City
Room Sizes
Primary Bedroom: 14x20 Level 1/Main
Bedroom 2: 13x11 Level 1/Main
Bedroom 3: 13x10 Level 1/Main
Bedroom 4: 11x10 Level 1/Main
Dining Room: 16x15 Level 1/Main
Kitchen: 16x12 Level 1/Main
Living Room: 16x13 Level 1/Main
Local Schools
High School: Silverton
Middle School: Silver Crest
Elementary School: Mark Twain
Listed By / Shown By
Listed By
Agency Name: OPT
Agency Contact: 503-459-8089
Shown By
Agency Title: Coldwell Banker Valley Brokers
Albany: 541.928.6317
Corvallis: 541.757.0222
Estimate Your Payment
Estimated Payment
$ 1,736.64 per month $1,535.42 Principal & Interest $0.00 Property Tax (data not provided by mls) $201.22 Homeowner's Insurance