
Listing Courtesy of:
REAL BROKER
Agency Contact: 503-931-2879

BEDS3
BATHS2 full
SQUARE FEET1,596
MLS#843811
STATUS
PROPERTY TYPEResidential - Single Family
SUBDIVISIONBRECKENRIDGE HEIGHTS NO2
Property Description
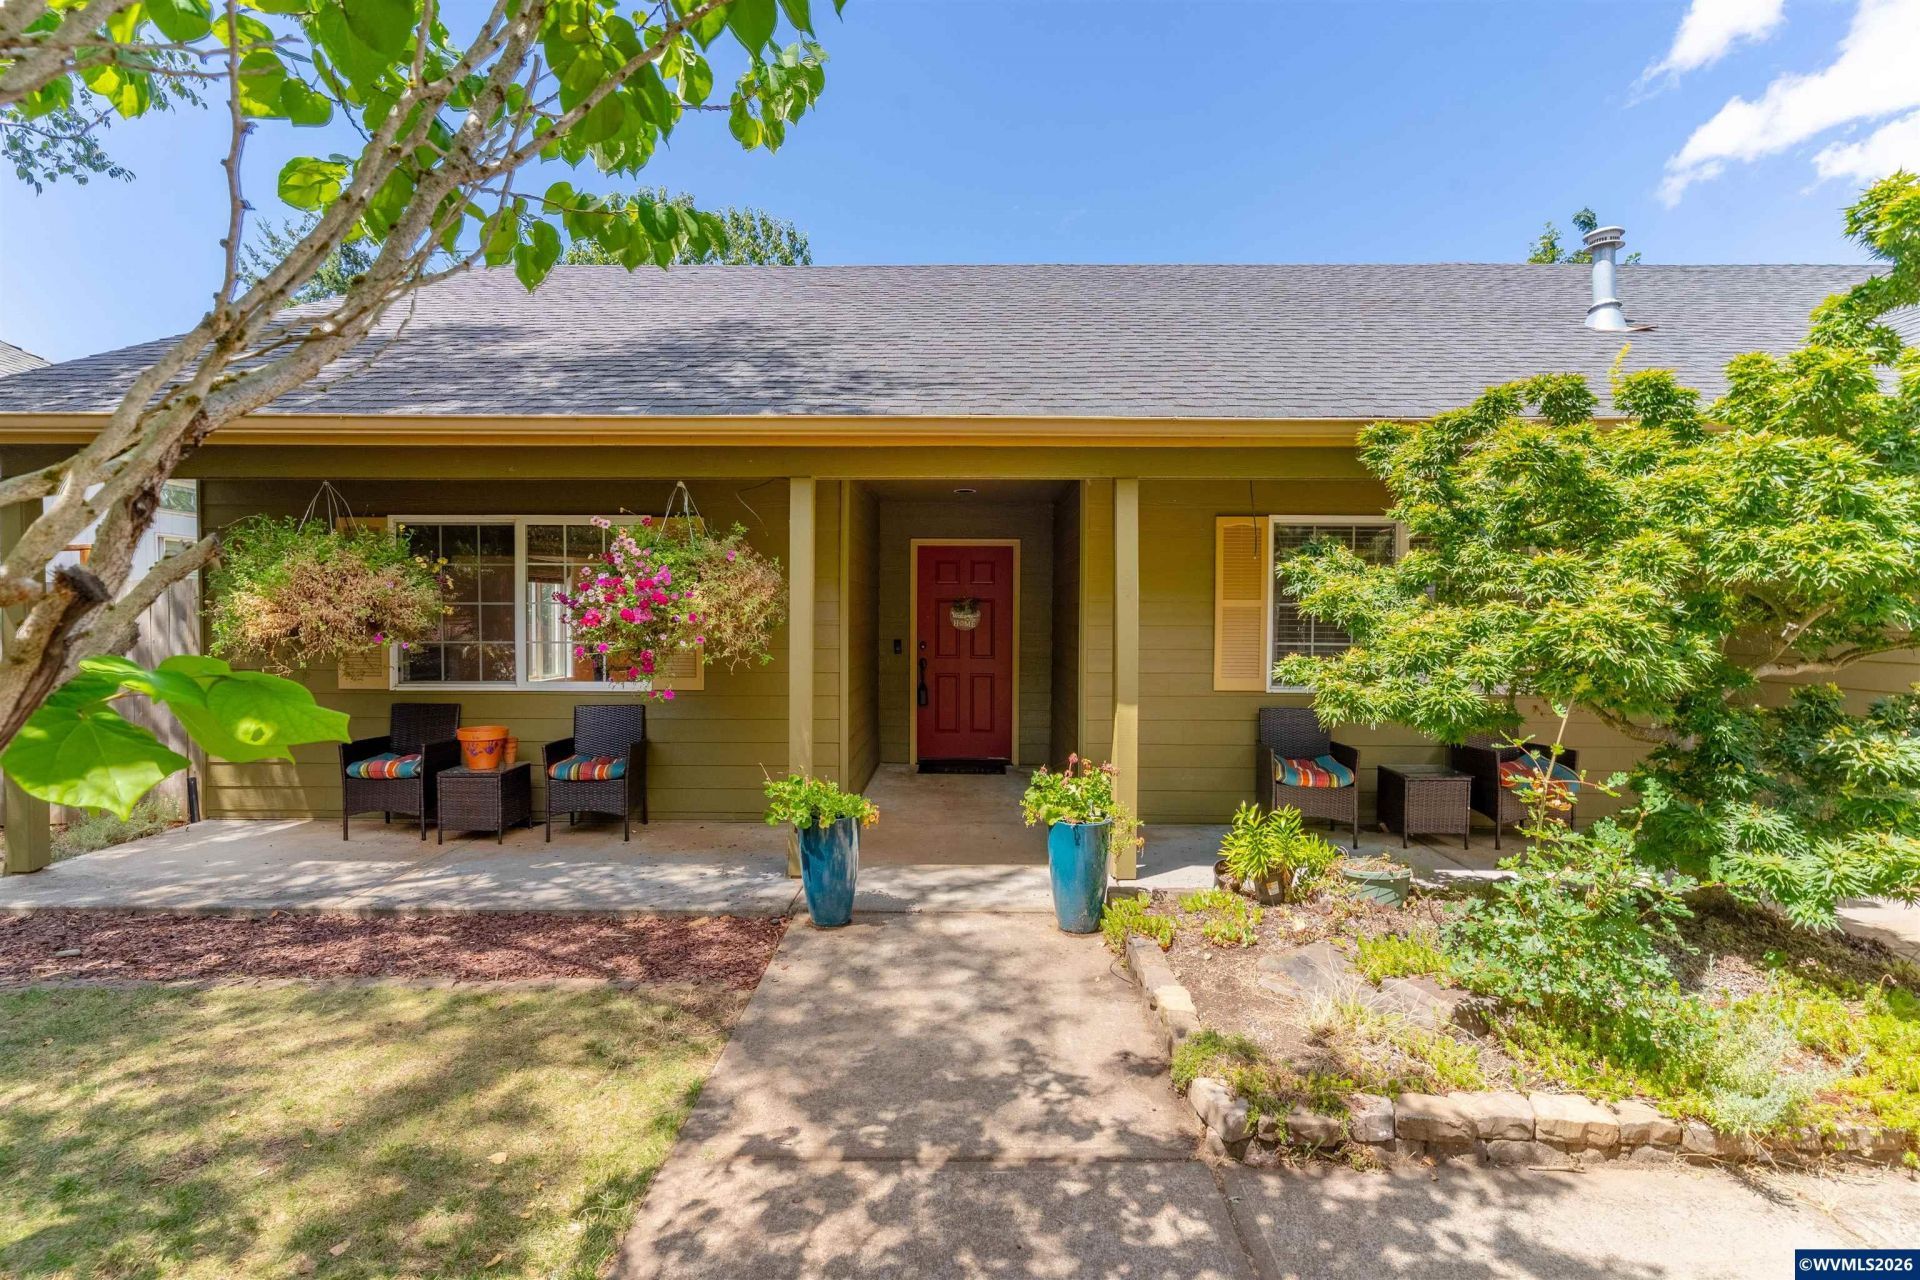
SELLER OFFERING $5,000 TOWARDS CLOSING COSTS/RATE BUY DOWN!!Sought after West Salem neighborhood. Welcome to this beautiful single story 3 bed 2 bath home with open concept living/dining room. Vaulted ceilings. A family room off the kitchen originally a 4th bedroom and could be converted back (buyer to do due diligence). Gas stove. Heat pump, save on utilities! Fully fenced yard. Oversized bedrooms. Walk in closet in master. Two closets in second bedroom. Oversized 2 car garage. Shed in backyard as well as a pergola over the patio. No neighbors behind you. Low maintenance front yard. Kitchen fridge, washer dryer, fireplace in master, and pergola can all be included in sale. Owner is licensed broker in the state of Oregon. To view alternate Virtual Tour, please go to 1
Property Features
Property Type: Residential - Single Family
Fenced: Yes
Garage: 2 car attached
Lot Size: 0.24 Acres
Roof Type: Built-Up, Shingle
Year Built: 1995
Feature Descriptions
Bathroom(s) (Level): 2.00 (Main)
Days on Site: 39
Dining Room: Area (Combination)
Dishwasher: Yes
Fenced Yard: Yes
Fireplace: Electric, Living Room
Flooring: Carpet, Laminate, Luxury Vinyl Plank
Heating/Cooling: Gas, Central AC, Heat Pump, Forced Air
Inclusions: Kitchen fridge, washer dryer, fireplace in master,
Lot Dimensions: 0.24 Acre(s)
Outbuilding(s): Shed
Outbuilding(s): Yes
Parking Notes: Attached
Patio: Covered Patio
Price Per Square Foot: 288.22
Range: Electric, Gas
Sewer: Yes
Special View Info: Territorial
Water: City
Water Heater: Gas
Room Sizes
Primary Bedroom: 12???3 x 14???5 Level 1/Main
Bedroom 2: 10???6 x 11
Bedroom 3: 10???6 x 11???3
Dining Room: 9x10
Family Room: 17??? 6 x 11
Garage: 23x 21???6
Kitchen: 11x11 Level 1/Main
Living Room: 12???6 x 13???6 Level 1/Main
Utility Room: 6???3 x 7???6
Local Schools
High School: West Salem
Middle School: Straub
Elementary School: Chapman Hill
Listed By / Shown By
Listed By
Agency Name: REAL BROKER
Agency Contact: 503-931-2879
Shown By
Agency Title: Coldwell Banker Valley Brokers
Albany: 541.928.6317
Corvallis: 541.757.0222
Estimate Your Payment
Estimated Payment
$ 1,157.93 per month $1,023.76 Principal & Interest $0.00 Property Tax (data not provided by mls) $134.17 Homeowner's Insurance