
Listing Courtesy of:
CONNECTED REAL ESTATE GROUP
Agency Contact: Agent: 541-740-1466

BEDS4
BATHS2 full
SQUARE FEET2,803
MLS#842374
STATUS
PROPERTY TYPEResidential - Single Family
SUBDIVISIONSpring Lake Estates
Property Description
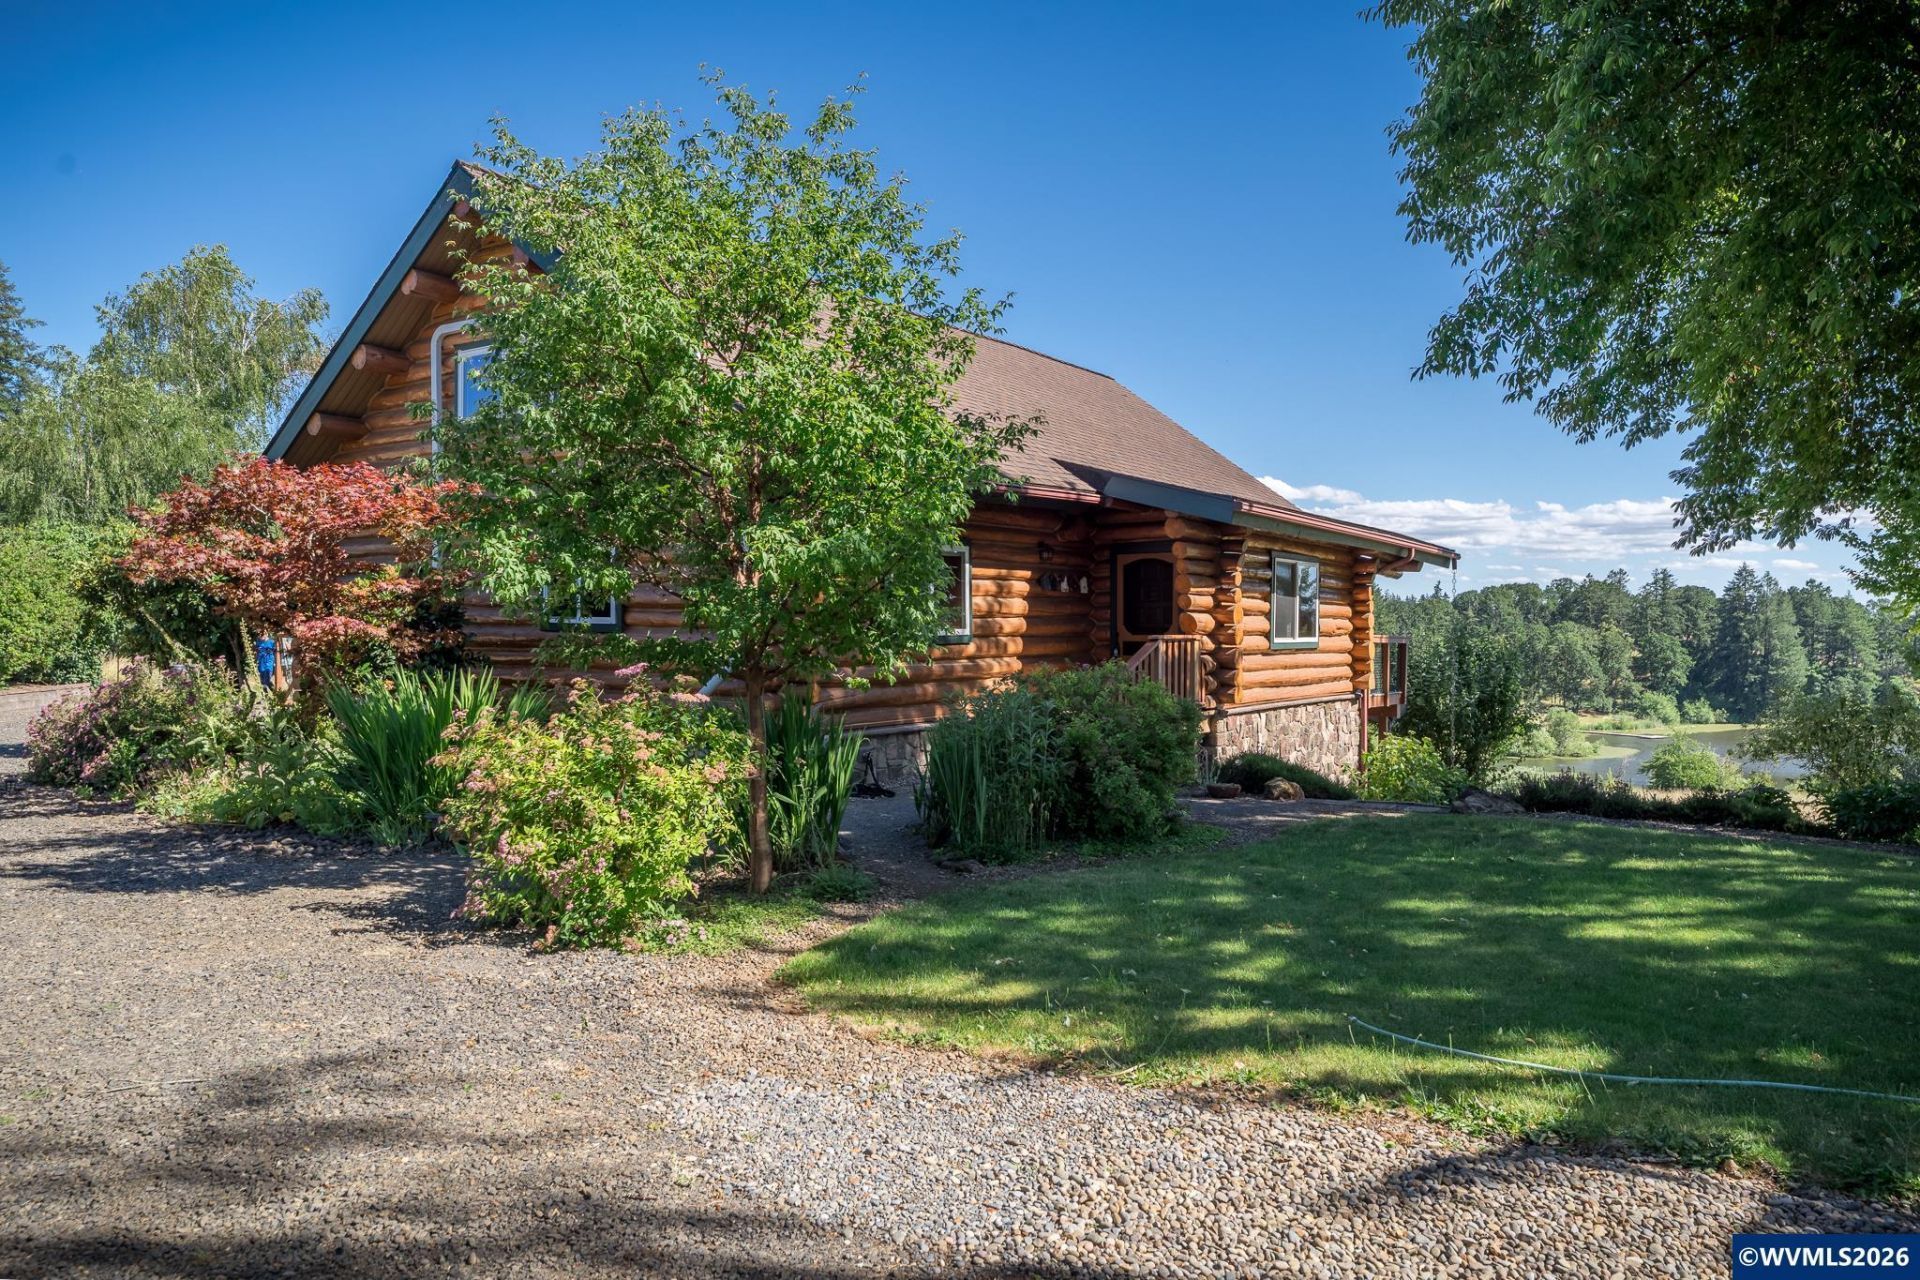
Set on 4.9 tranquil acres in Spring Lake Estates, this meticulously maintained home boasts vaulted ceilings, huge windows & extensive decking for expansive views of the private lake, Coastal range & Ankeny Wildlife Refuge. Primary BR/updated bath on the main, liv rm w/fp, kitchen w/walk-in pantry. Skylit loft upstairs for office, great room. Lower level w/3BR (2 w/views), full bath, laundry, work room & sep entrance for dual living. Garden beds, shed, central air, RV pkg. Community hiking, riding trails. Set on nearly 5 private, peaceful and tranquil acres in Spring Lake Estates, this meticulously maintained log cabin home blends timeless craftsmanship and Pacific Northwest natural beauty. The soaring vaulted ceilings, wall of windows and extensive decking focus on views of the private lake, coastal range and Ankeny Wildlife Refuge. The primary bedroom and updated bath are located on the main level along w/the kitchen with walk-in pantry, living room with fireplace and dining room. A skylit loft upstairs can be used as a home office, studio, or great room. The lower level has potential for dual living with three bedrooms, two with views, a full bath, laundry room, dedicated workroom and separate entrances.Outside are raised beds, extensive fire safe landscaping, and garden shed for gardening tools. Spring Lake Estates offers private hiking and riding trails along with boating opportunities during the summer.
Property Features
Property Type: Residential - Single Family
Basement: Daylight, Finished, Full
Basement: Yes
Fenced: Yes
Lot Size: 4.90 Acres
Roof Type: Composition
Taxes: $4,800
Year Built: 1979
Feature Descriptions
Bathroom(s) (Level): 1 (Lower), 1.00 (Main)
Bonus Room(s): Loft, Mudroom, Walk-in Pantry
Days on Site: 76
Dining Room: Area (Combination)
Dishwasher: Yes
Exterior: Wood
Fenced Yard: Partial
Fireplace: Living Room, Propane
Flooring: Carpet, Wood
Foundation: Continuous
Heating/Cooling: Electric, Central AC, Forced Air, Ductless/Mini-Split
Inclusions: Range, fridge, washer, dryer, freezer
Lot Dimensions: 205 x 1054
Outbuilding(s): Shed
Outbuilding(s): Yes
Patio: Covered Deck, Covered Patio, Deck
Price Per Square Foot: 330
Range: Electric
Sewer: No
Special View Info: Mountain, Territoria
Water: Well
Water Heater: Electric
Local Schools
High School: Jefferson
Middle School: Jefferson
Elementary School: Jefferson
Listed By / Shown By
Listed By
Agency Name: CONNECTED REAL ESTATE GROUP
Agency Contact: Agent: 541-740-1466
Shown By
Agency Title: Coldwell Banker Valley Brokers
Albany: 541.928.6317
Corvallis: 541.757.0222
Estimate Your Payment
Estimated Payment
$ 2,728.44 per month $2,058.65 Principal & Interest $400.00 Property Tax $269.79 Homeowner's Insurance