
Listing Courtesy of:
MORE REALTY
Agency Contact: Cell: 971-398-7255

BEDS2
BATHS1 full
SQUARE FEET1,122
MLS#841685
STATUS
PROPERTY TYPEResidential - Condominium
SUBDIVISIONGlencreek Wood 4
Property Description
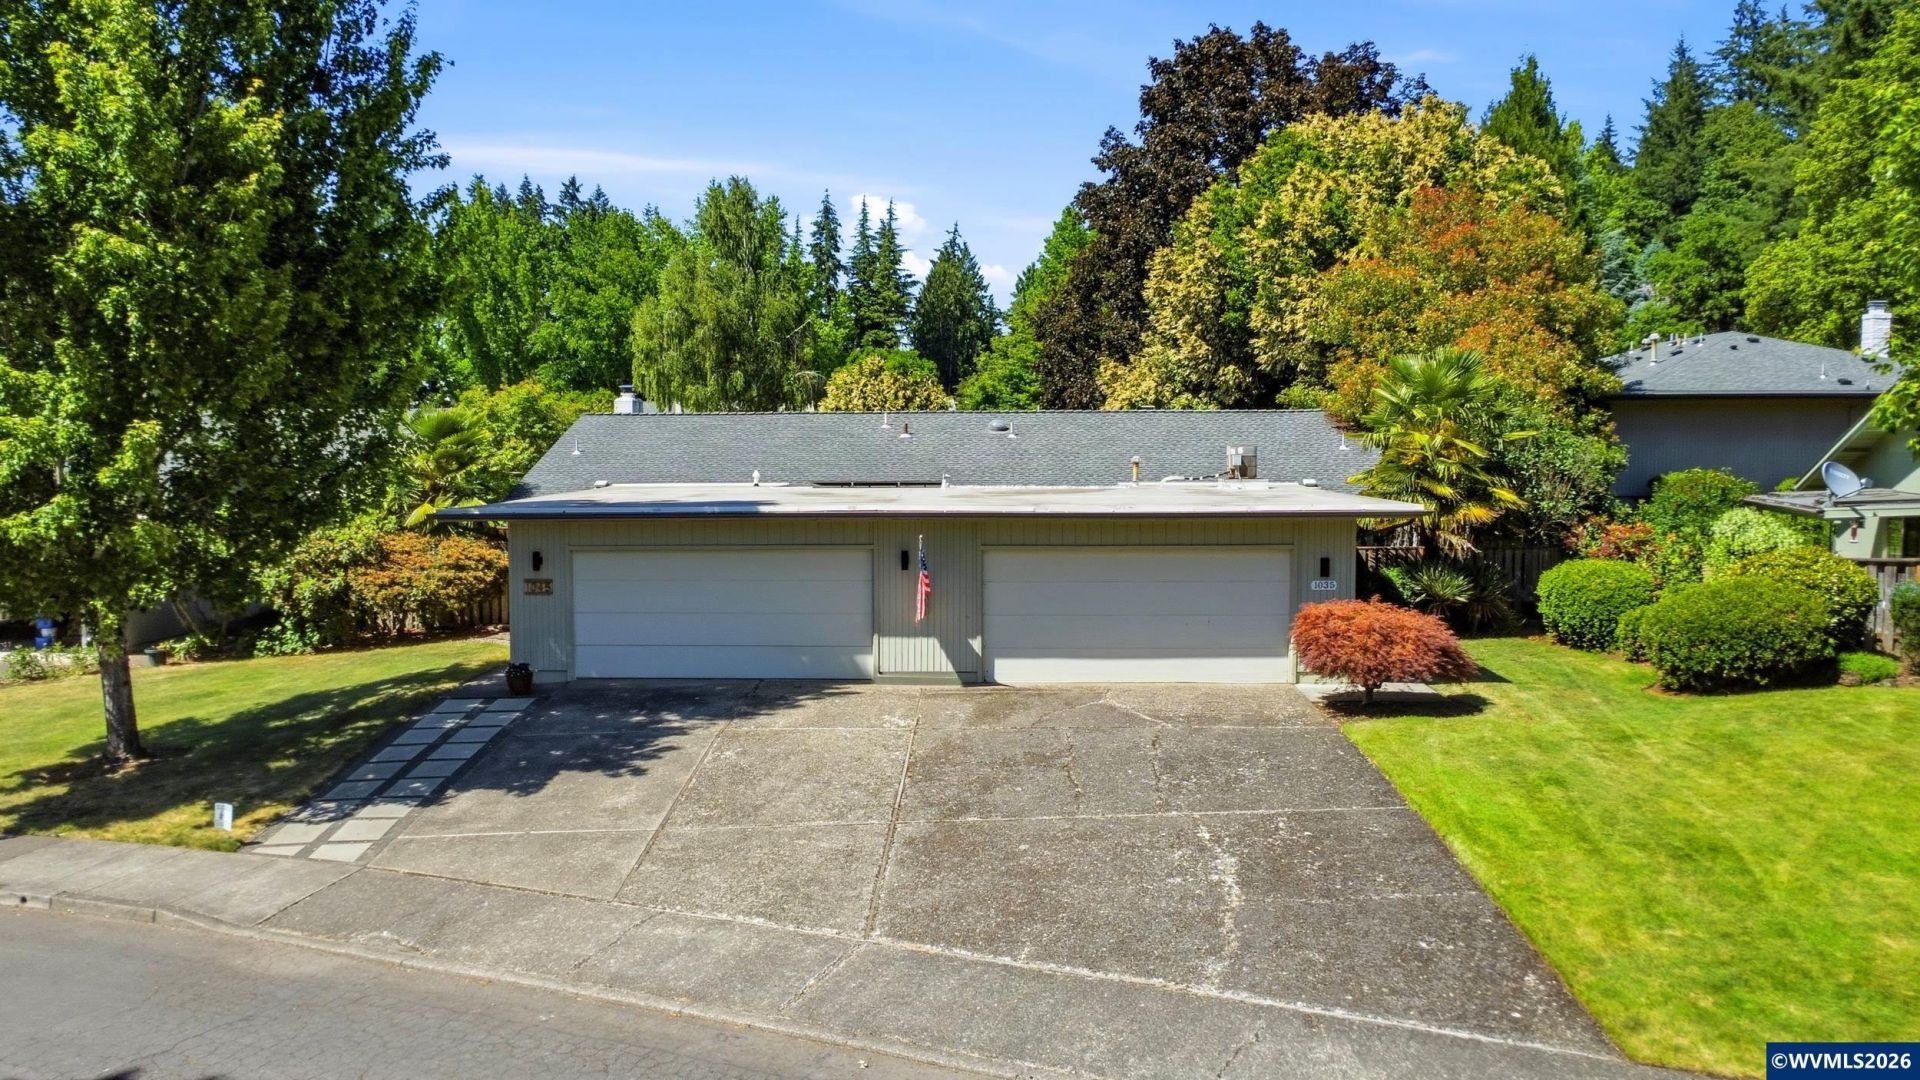
Conveniently located in the quiet Glencreek Wood community, this 2 bed, 1 bath condo offers 1,122 sq ft of comfortable living space in West Salem. Functional layout with spacious living areas, good natural light, and an easy-flow floor plan. Enjoy low-maintenance living with close proximity to parks, schools, shopping, dining, and quick access to downtown Salem. A great opportunity for a first-time buyer, downsizer, or investor looking for an affordable West Salem property.
Property Features
Property Type: Residential - Condominium
Fenced: Yes
Garage: 2 car attached
Roof Type: Built-Up, Composition
Taxes: $3,152
Year Built: 1968
Feature Descriptions
Days on Site: 88
Dining Room: Area (Combination)
Dishwasher: Yes
Exterior: Wood
Fenced Yard: Partial
Fireplace: Gas, Living Room
Flooring: Laminate, Tile
Foundation: Continuous
Heating/Cooling: Gas, Central AC, Forced Air
Inclusions: Fridge, Washer/Dryer
Lot Type: Common Area
Parking Notes: Attached
Patio: Covered Deck
Price Per Square Foot: 213.01
Range: Electric, Microwave Included, Range Included
Sewer: Yes
Special View Info: Territorial
Water: City, Connected
Water Heater: Electric
Local Schools
High School: West Salem
Middle School: Walker
Elementary School: Harritt
Listed By / Shown By
Listed By
Agency Name: MORE REALTY
Agency Contact: Cell: 971-398-7255
Shown By
Agency Title: Coldwell Banker Valley Brokers
Albany: 541.928.6317
Corvallis: 541.757.0222
Estimate Your Payment
Estimated Payment
$ 864.29 per month $531.91 Principal & Interest $262.67 Property Tax $69.71 Homeowner's Insurance