
Listing Courtesy of:
EXP REALTY, LLC
Agency Contact: cell: 541-981-1589

BEDS2
BATHS2 full
SQUARE FEET1,110
MLS#840825
STATUS
PROPERTY TYPEResidential - Condominium
Property Description
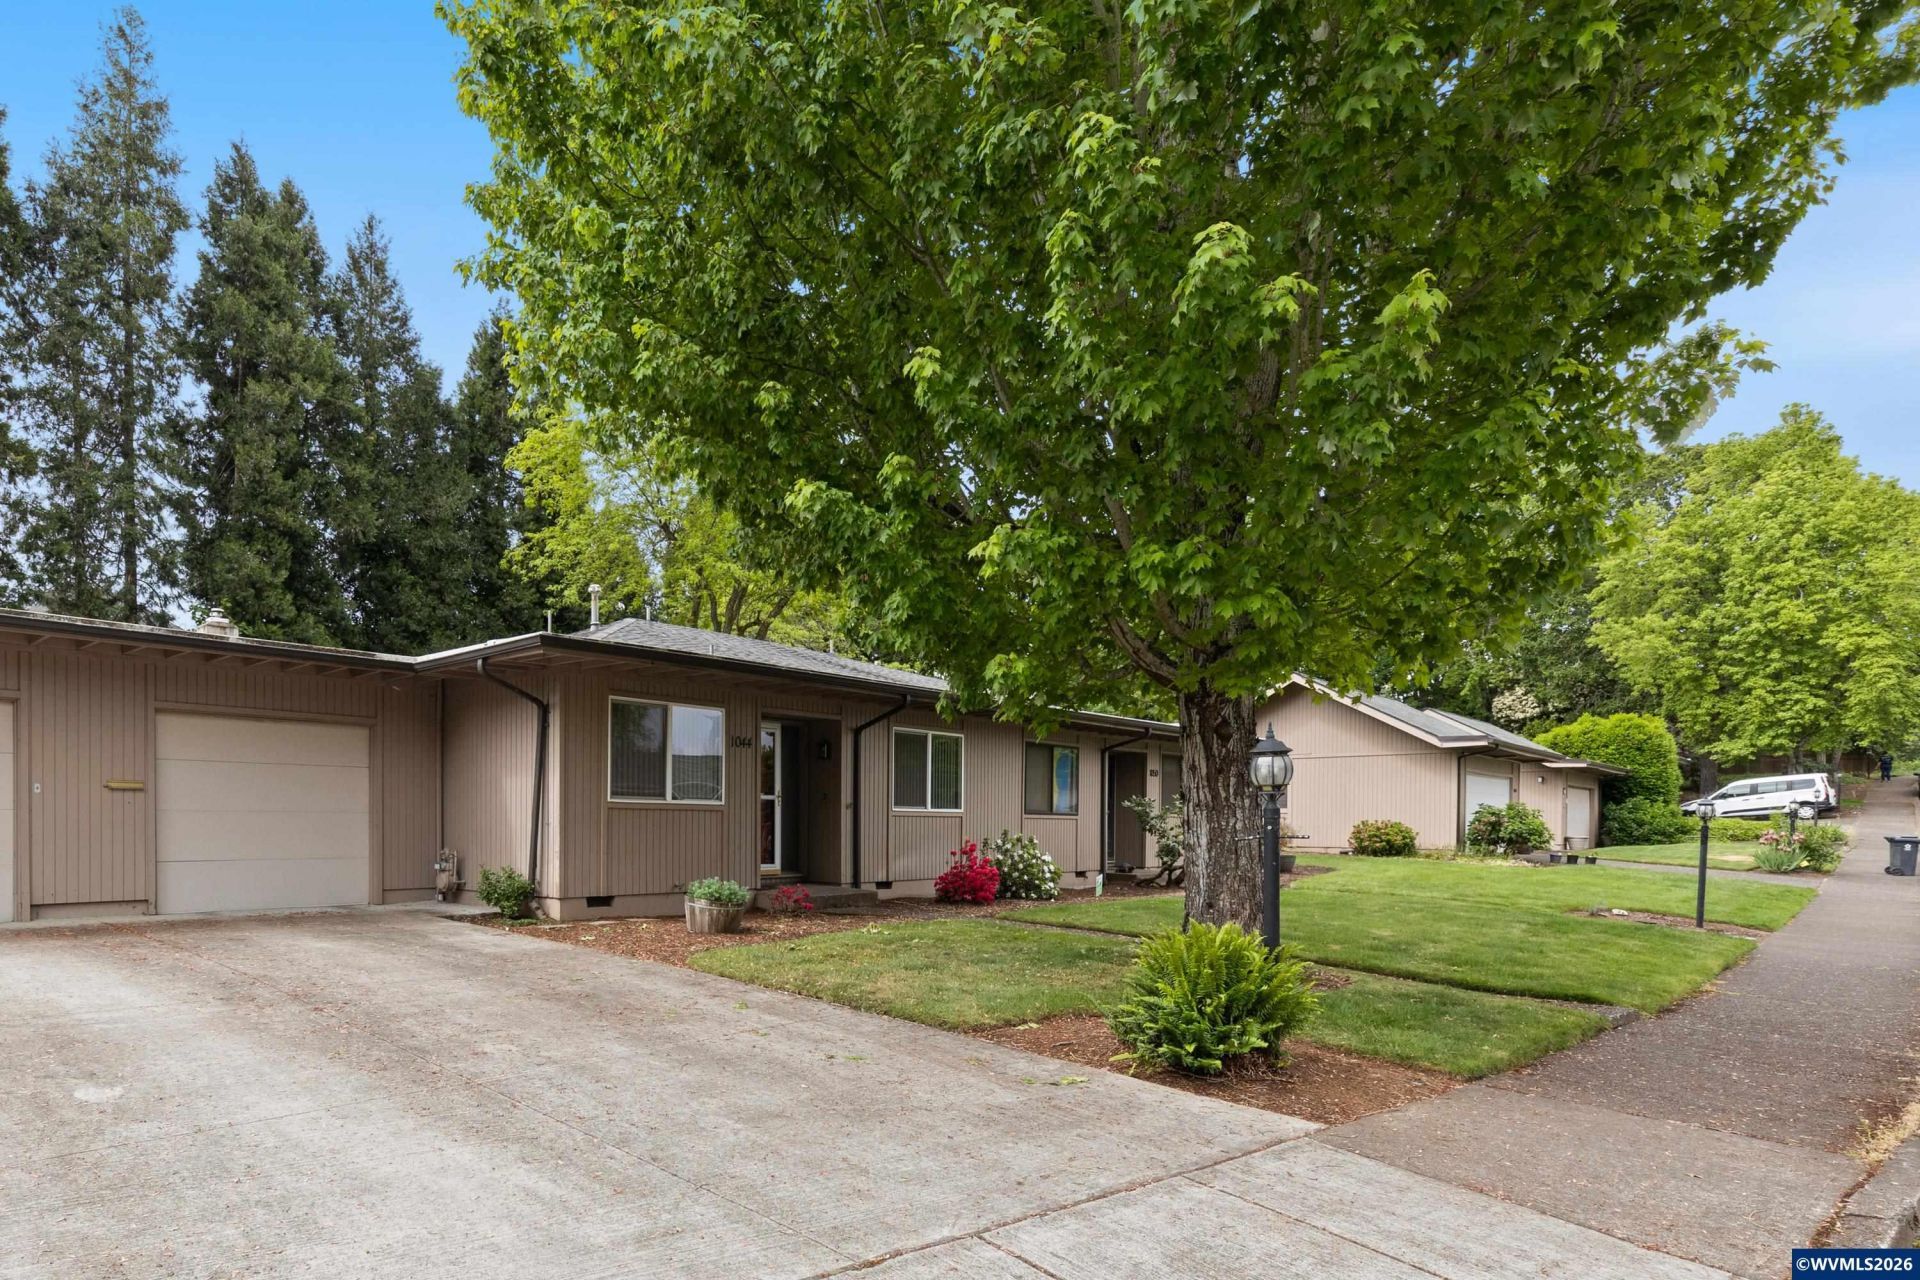
Glen Creek Woods established condominiums in West Salem. Close to shopping, parks & downtown Salem. Excellent schools. Attached garage with flex room in back. Gas fireplace in living room, vinyl windows with brand new carpet just installed. Gas forced air with heat pump A/C. Updated kitchen with granite countertops. Updated bathrooms with modern lighting and tile flooring.
Property Features
Property Type: Residential - Condominium
Garage: 1 car attached
Roof Type: Composition
Taxes: $3,152
Year Built: 1968
Feature Descriptions
Days on Site: 118
Dining Room: Area (Combination)
Dishwasher: Yes
Exterior: Wood
Fireplace: Gas, Living Room
Flooring: Carpet
Foundation: Continuous
Heating/Cooling: Central AC, Forced Air, Heat Pump
Parking Notes: Attached
Patio: Covered Patio
Price Per Square Foot: 225.14
Range: Electric
Sewer: Yes
Water: City
Water Heater: Electric
Local Schools
High School: West Salem
Middle School: Walker
Elementary School: Harritt
Listed By / Shown By
Listed By
Agency Name: EXP REALTY, LLC
Agency Contact: cell: 541-981-1589
Shown By
Agency Title: Coldwell Banker Valley Brokers
Albany: 541.928.6317
Corvallis: 541.757.0222
Estimate Your Payment
Estimated Payment
$ 891.72 per month $556.17 Principal & Interest $262.67 Property Tax $72.89 Homeowner's Insurance