
Listing Courtesy of:
BST REALTY, LLC
Agency Contact: 503-999-0245

BEDS4
BATHS3 full
SQUARE FEET2,894
MLS#846305
STATUS
PROPERTY TYPEResidential - Single Family
SUBDIVISIONParcel ID: 071E21 00900
Property Description
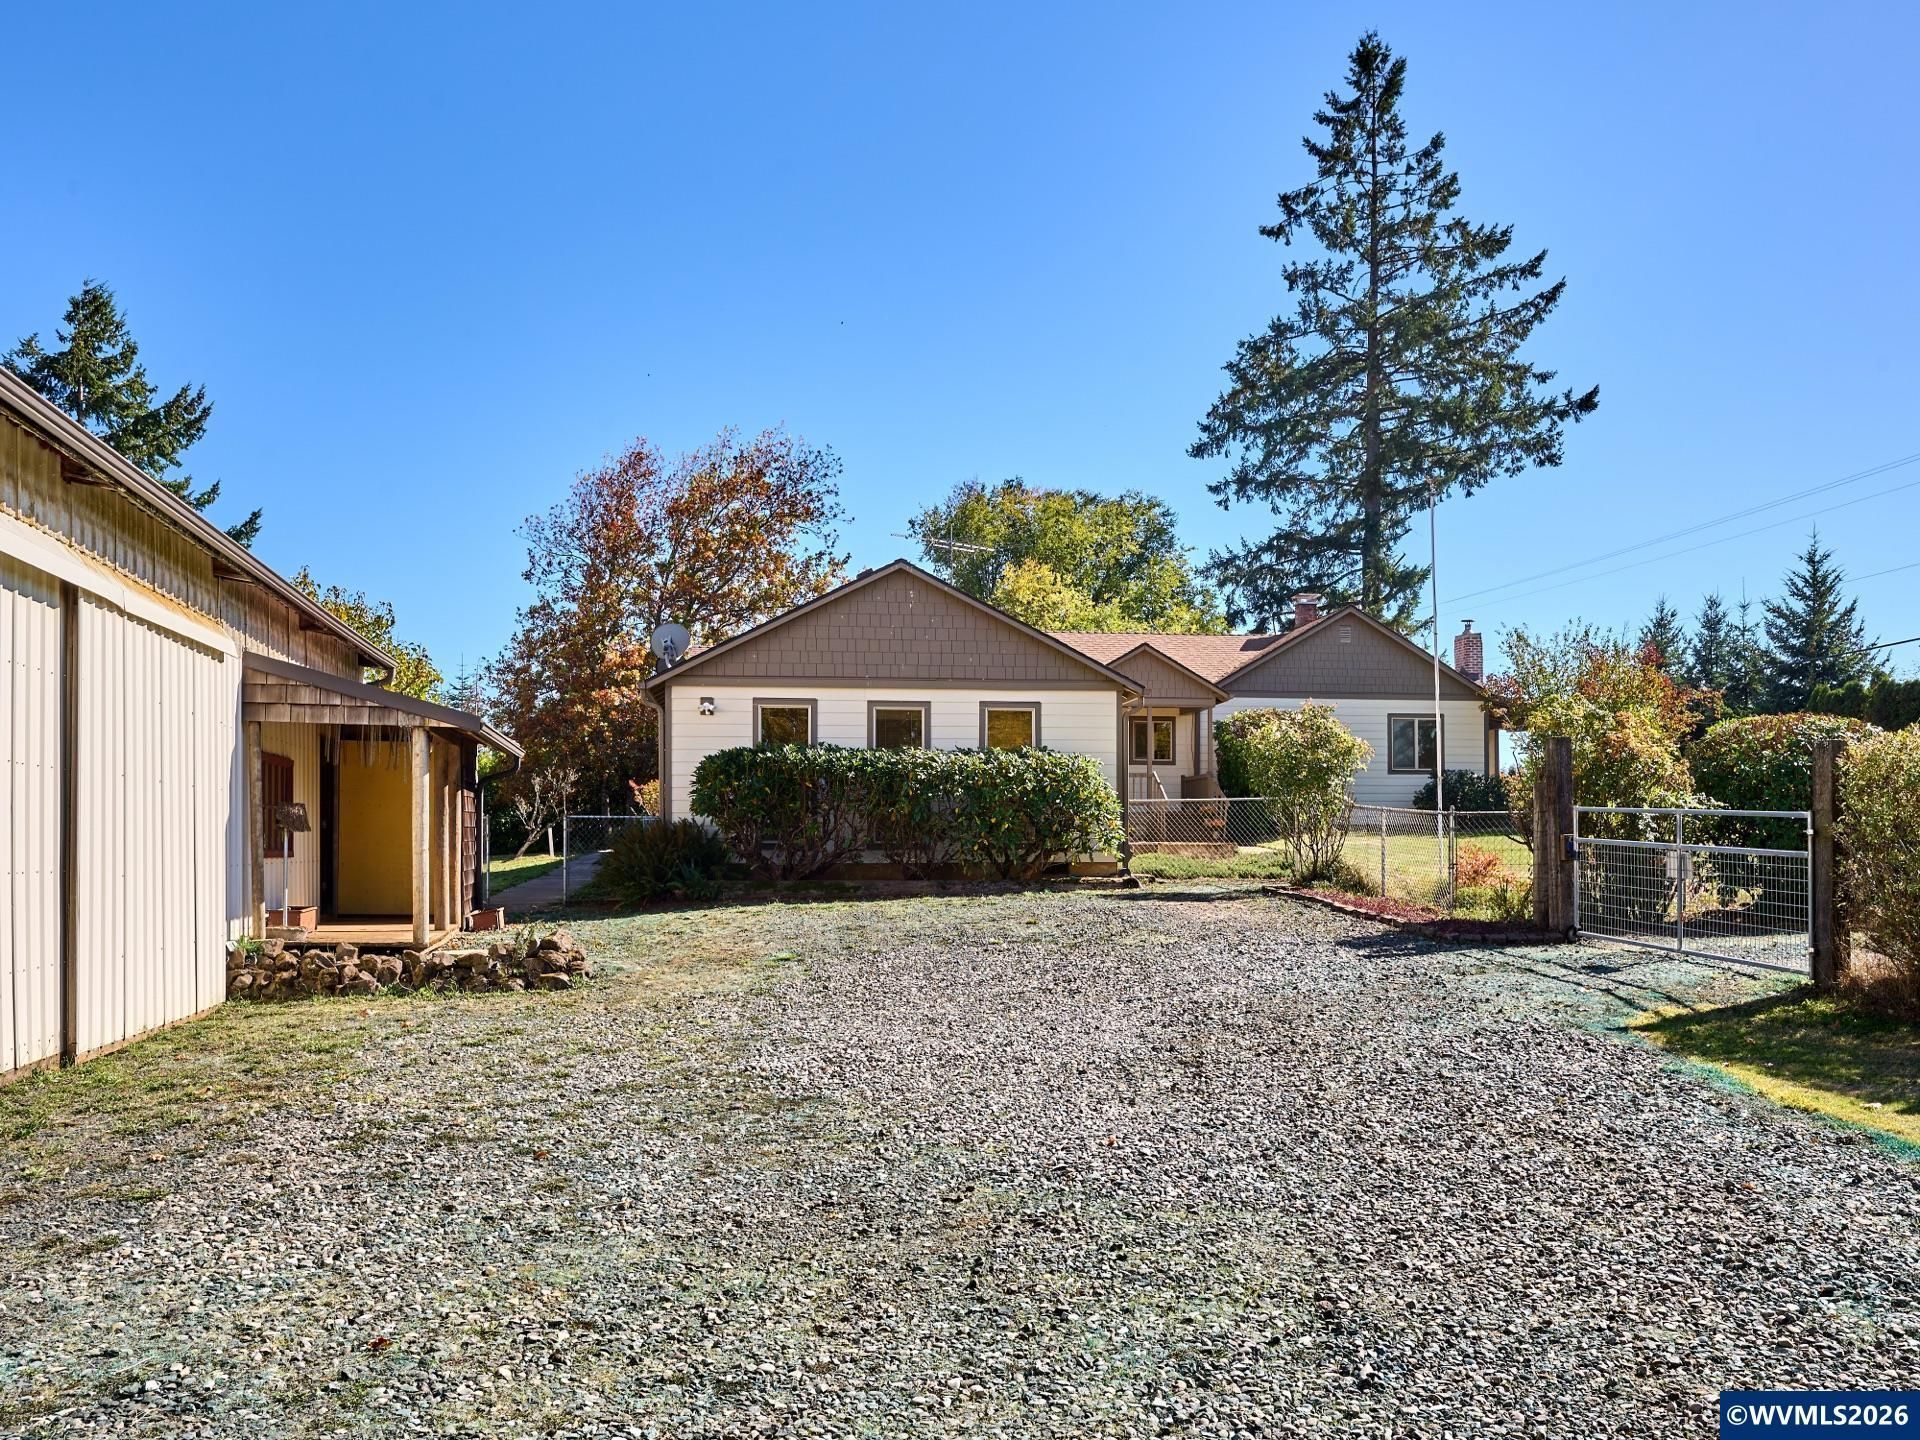
Horse Property with 3-Sided Arena & 3 Stalls! Workshop, Equipment Storage Shop, Separate Barn with 4 more Stalls & Loafing Area, Spring-Fed Pond, AND Single Level home with 4 Bed / 3 Bath, and Dual Living potential ?. All on 7+ Acres! Enjoy the views of the rolling hills, bugling of the Elk, and Deer with their babies! This AMAZING property offers something for everyone! Only 8 miles to downtown Silverton, and 9 miles to Silver Falls State Park. ** Take a look at Drone Video & 3D Tour of House. Don't miss the attached list of MANY Features of this property To view alternate Virtual Tour, please go to 1
Property Features
Property Type: Residential - Single Family
Basement: Yes
Basement: Partial, Unfinished
Fenced: Yes
Lot Size: 7.38 Acres
Roof Type: Composition, Shingle
Taxes: $3,002
Year Built: 1925
Feature Descriptions
Bathroom(s) (Level): 3.00 (Main)
Bonus Room(s): Mudroom
Days on Site: 4
Dining Room: Formal
Dishwasher: Yes
Exterior: Fiber Cement
Fenced Yard: Yes
Fireplace: Family Room, Living Room, Propane, Wood
Flooring: Carpet, Tile, Wood
Formal Dining: Yes
Foundation: Continuous
Heating/Cooling: Electric, Wood, Oil, Propane, Heat Pump, Forced Air
Inclusions: See Private Remarks
Lot Dimensions: 7.38 Acre(s)
Lot Type: Irregular
Outbuilding(s): Yes
Outbuilding(s): Barn, Separate Shop, Shed
Patio: Patio
Price Per Square Foot: 310.64
Range: Downdraft, Electric, Microwave Included, Range Included
Security: yes
Sewer: No
Special View Info: Territorial
Water: Connected, Well
Water Heater: Electric
Room Sizes
Primary Bedroom: 20.6 x 25 Level 1/Main
Bedroom 2: 10.5 x 11.3 Level 1/Main
Bedroom 3: 10.5 x 12.8 Level 1/Main
Bedroom 4: 21.4 x 12.5 Level 1/Main
Dining Room: 14.9 x 19.8 Level 1/Main
Family Room: 20 x 20.9 Level 1/Main
Kitchen: 15.5 x 12.9 Level 1/Main
Living Room: 28.5 x 13.6 Level 1/Main
Utility Room: 6.3 x 8.8 Level 1/Main
Local Schools
High School: Silverton
Middle School: Silver Crest
Elementary School: Silver Crest
Listed By / Shown By
Listed By
Agency Name: BST REALTY, LLC
Agency Contact: 503-999-0245
Shown By
Agency Title: Coldwell Banker Valley Brokers
Albany: 541.928.6317
Corvallis: 541.757.0222
Estimate Your Payment
Estimated Payment
$ 2,513.16 per month $2,000.78 Principal & Interest $250.17 Property Tax $262.21 Homeowner's Insurance