
Listing Courtesy of:
PREMIERE PROPERTY GROUP, LLC - SOUTH SALEM
Agency Contact: Cell: 971-388-0339

BEDS5
BATHS2 full
SQUARE FEET2,884
MLS#844130
STATUS
PROPERTY TYPEResidential - Single Family
SUBDIVISIONColumbia
Property Description
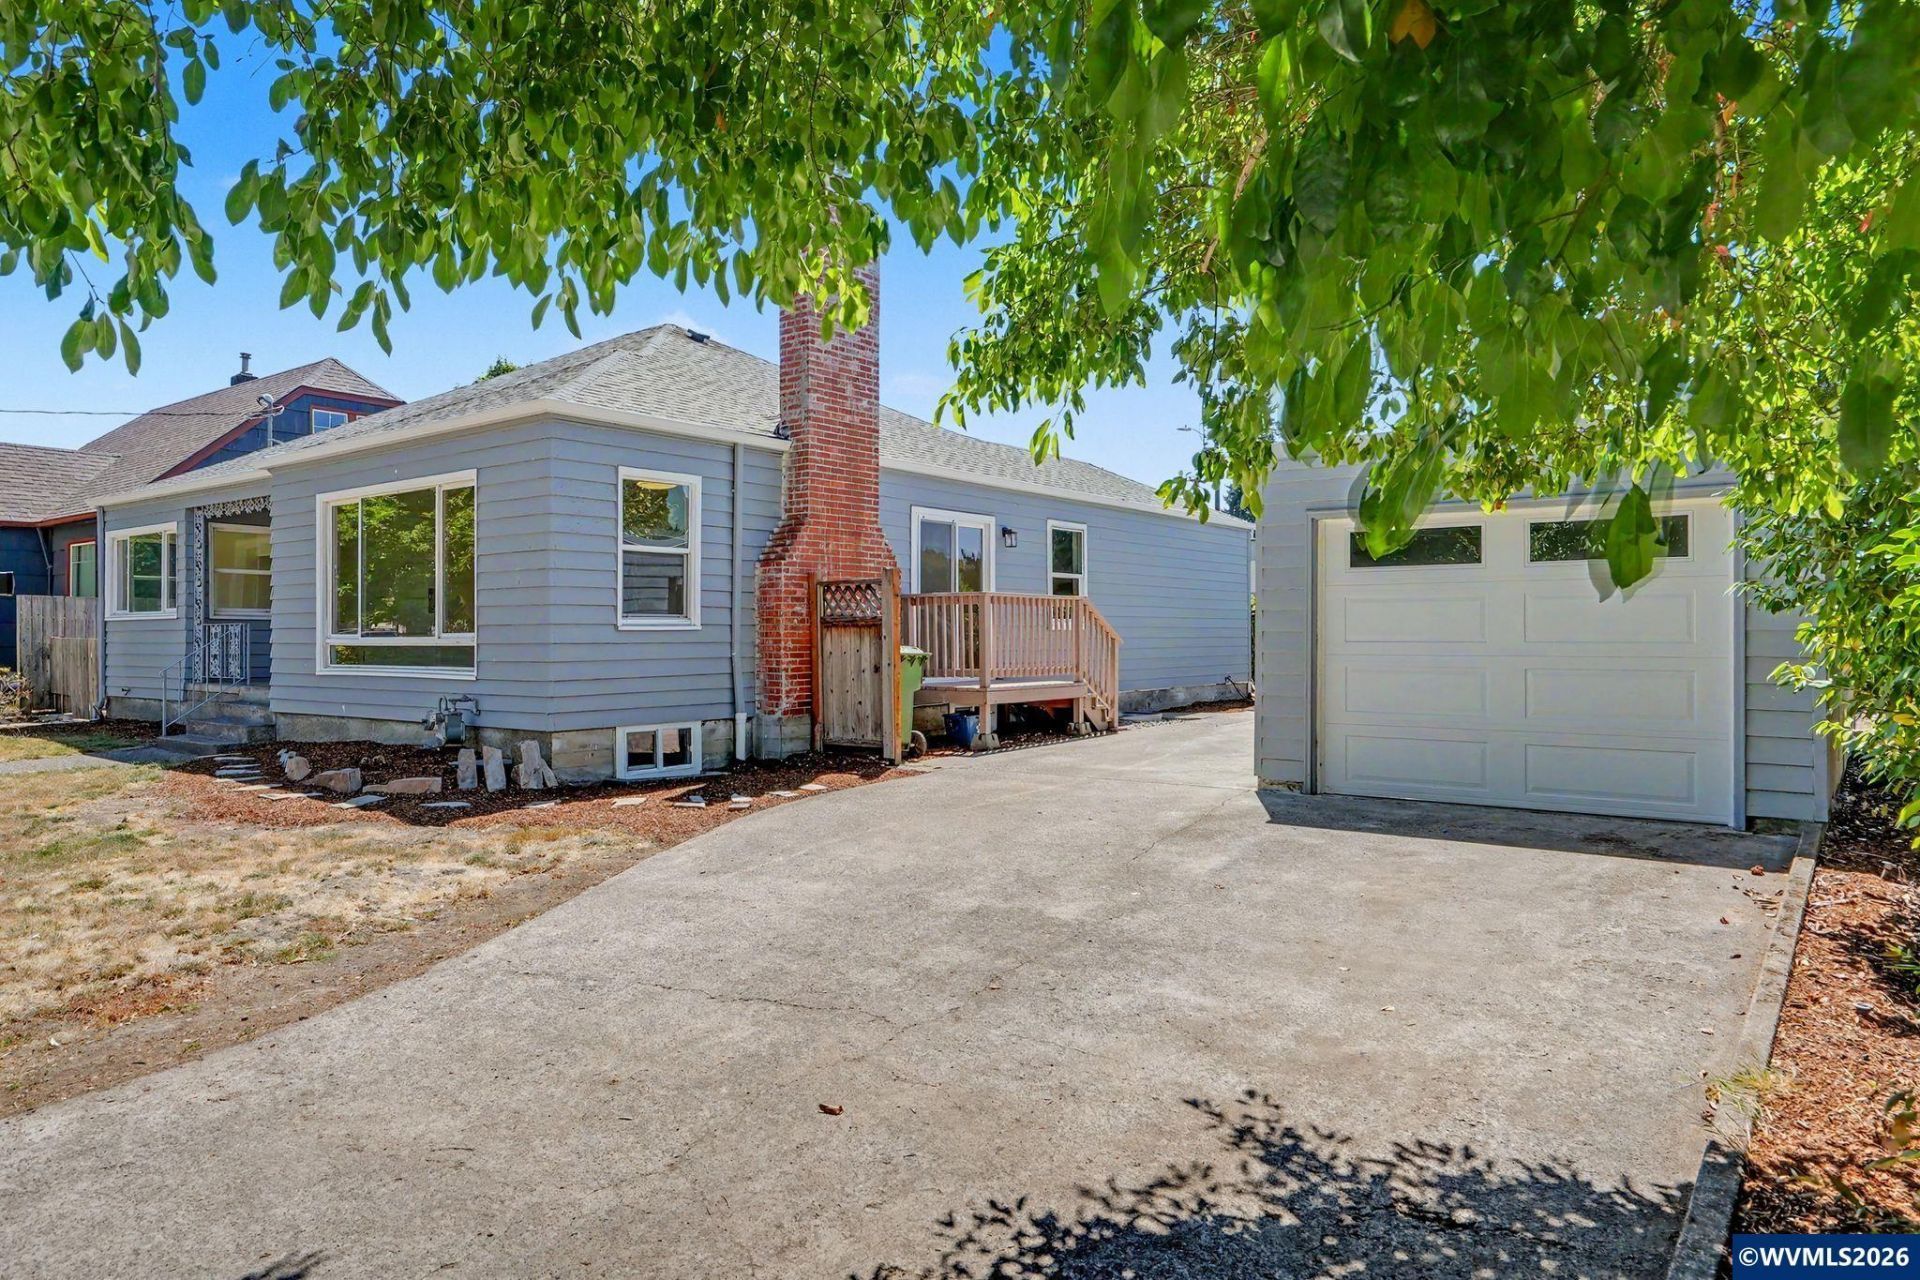
More than move-in ready, this beautifully remodeled quintessential 1940s Salem home blends timeless character with modern updates! Enter from the covered porch into a spacious living room featuring refinished hardwood floors, oversized windows that fill the space with natural light, and fireplace. The updated kitchen offers granite countertops, new flooring, an impressive range hood, and new stainless steel appliances. 10x20 detached studio offers true ADU potential with power and water nearby to connect. The versatile floor plan adapts to your lifestyle, functioning as a 5-bedroom home or offering the option to use the adjoining room with its own exterior entrance as a private office, nursery, or retreat off the primary bedroom. The large, mostly finished, 1,442sqft basement (included in the home's total square footage) adds exceptional flexibility with two additional finished rooms, a full bath, and a large recreation/family room with new carpet throughout. Multiple exterior entrances, a detached garage, and a detached 10x20 studio create even more potential for hobbies, guests, or multi-generational living. There is so much "new" on this house with just a few items being windows, gas on-demand hot water heater, plumbing, gas plumbing, deck, countertops, paint, electrical upgrades, and so much more. Electric Stove is also plumbed for gas. Truly this home is not just "move-in ready" but made to provide comfort and security long into the future. To view alternate Virtual Tour, please go to 1
Property Features
Property Type: Residential - Single Family
Basement: Finished, Full
Basement: Yes
Fenced: Yes
Garage: 1
Lot Size: 0.15 Acres
Roof Type: Composition
Taxes: $4,072
Year Built: 1945
Feature Descriptions
Bathroom(s) (Level): 1 (Lower), 1.00 (Main)
Bonus Room(s): Breakfast Room/Nook, Workshop
Days on Site: 32
Dining Room: Area (Combination)
Dishwasher: Yes
Exterior: Fiber Cement, Wood
Fenced Yard: Partial
Fireplace: Gas, Living Room
Flooring: Carpet, Vinyl, Wood
Foundation: Continuous
Heating/Cooling: Gas, Forced Air
Lot Dimensions: 0.15 Acre(s)
Lot Type: Dimension Above, Irregular
Parking Notes: Detached
Patio: Covered Patio, Deck
Price Per Square Foot: 152.22
Range: Electric, Gas
Sewer: Yes
Special View Info: Territorial
Water: City
Water Heater: Gas
Room Sizes
Primary Bedroom: 14.3x17.6 Level 1/Main
Bedroom 2: 10.7x13.1 Level 1/Main
Bedroom 3: 12.2x10.4 Level 1/Main
Bedroom 4: 15.8x10.8 Level Lower/Basement
Dining Room: 15.7x10.7 Level 1/Main
Family Room: 23.2x36.8 Level Lower/Basement
Garage: 12x24
Kitchen: 14.4x9 Level 1/Main
Living Room: 22.6x16.9 Level 1/Main
Local Schools
High School: North Salem
Middle School: Parrish
Elementary School: Highland
Listed By / Shown By
Listed By
Agency Name: PREMIERE PROPERTY GROUP, LLC - SOUTH SALEM
Agency Contact: Cell: 971-388-0339
Shown By
Agency Title: Coldwell Banker Valley Brokers
Albany: 541.928.6317
Corvallis: 541.757.0222
Estimate Your Payment
Estimated Payment
$ 1,444.40 per month $977.02 Principal & Interest $339.33 Property Tax $128.04 Homeowner's Insurance