
Listing Courtesy of:
NORTHWEST REALTY CONSULTANTS
Agency Contact: Agent: 541-231-8165

BEDS3
BATHS2 full 1 partial
SQUARE FEET3,680
MLS#840664
STATUS
PROPERTY TYPEResidential - Single Family
Property Description
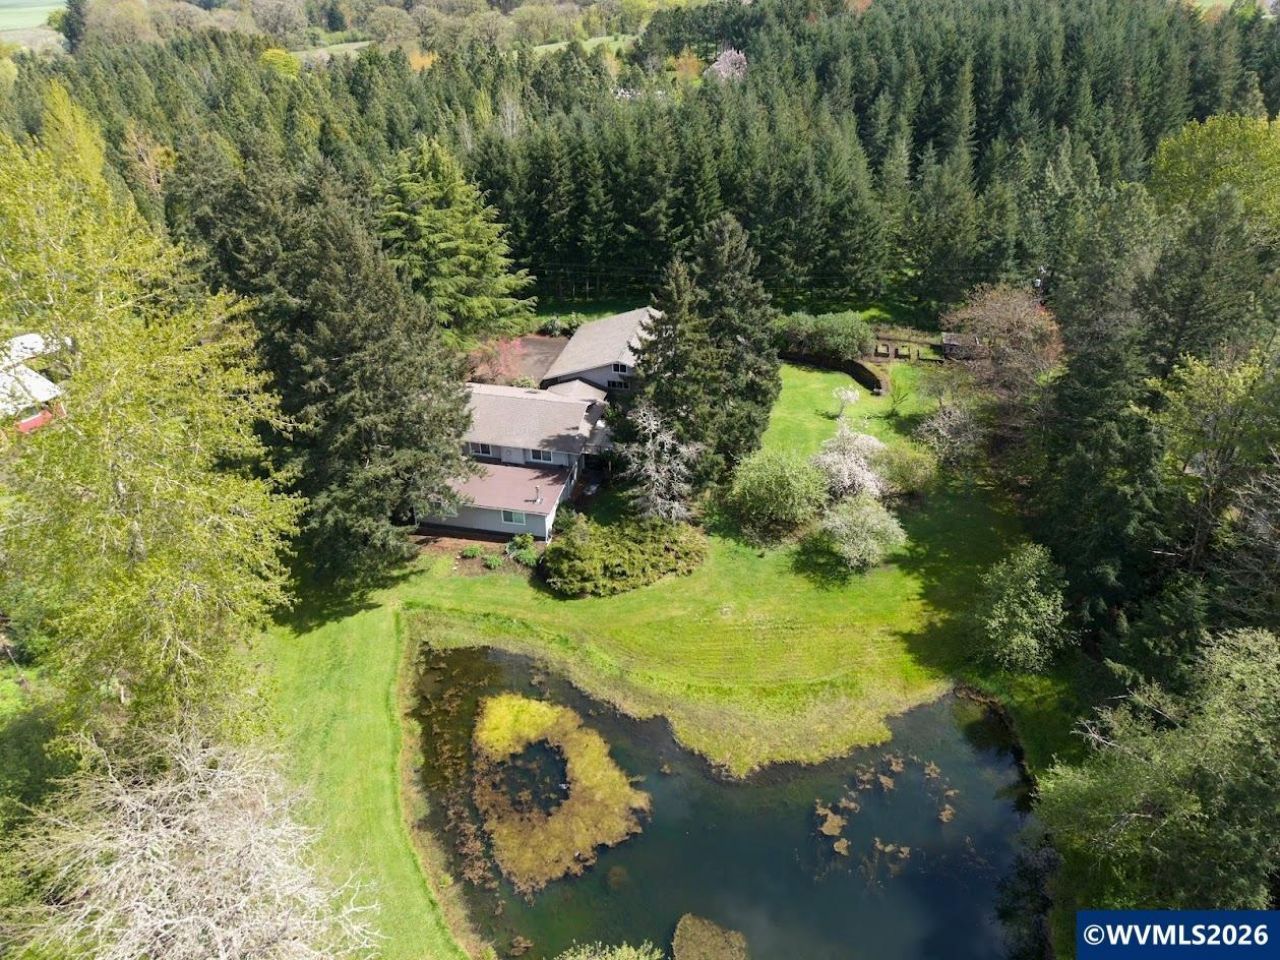
A rare Corvallis offering where infrastructure, usability, and setting come together on 16.47 acres just minutes from town. This is a true equestrian ready set-up, featuring a 7-stall barn, large covered arena, fenced pasture suited for grazing and daily function. The land balances open ground with wooded areas and a pond, creating both utility and natural separation across the property. The home is positioned to take in the setting, with an elevated deck overlooking pasture, water and surrounding trees. At 3.68+/- sq ft with a detached 3-car garage, the residence provides a comfortable base for gull time living or a working small acreage lifestyle. Zoned RR-10, the property supports a range of uses including agribusiness, pasture and rural residential living - offering flexibility without sacrificing proximity to Corvallis, OSU.
Property Features
Property Type: Residential - Single Family
Basement: Finished, Full
Basement: Yes
Fenced: Yes
Garage: 3
Lot Size: 16.35 Acres
Roof Type: Composition
Taxes: $6,919
Year Built: 1978
Feature Descriptions
Bathroom(s) (Level): 1 (Lower), 1.50 (Main)
Bonus Room(s): Other(Refer to Remarks), Workshop
Days on Site: 120
Dining Room: Area (Combination)
Dishwasher: Yes
Exterior: Wood
Fenced Yard: Yes
Fireplace: Family Room, Gas, Living Room, Wood
Flooring: Carpet, Laminate, Tile
Foundation: Continuous, Slab
Heating/Cooling: Central AC, Electric, Heat Pump
Lot Dimensions: 16.347 Acre(s)
Lot Type: Irregular
Parking Notes: Detached
Patio: Deck
Price Per Square Foot: 298.91
Range: Range Included
Sewer: No
Special View Info: Territorial
Water: Connected, Well
Water Heater: Electric
Room Sizes
Primary Bedroom: 13.3x15.7 Level 1/Main
Bedroom 2: 10.4x11.7
Bedroom 3: 10.5x15.11 Level Lower/Basement
Dining Room: 11.8x13.3 Level 1/Main
Garage: 24.6x28
Kitchen: 9.9x10.9 Level 1/Main
Living Room: 13.3x20.3 Level 1/Main
Utility Room: 7.3x10.11 Level 1/Main
Local Schools
High School: Crescent Valley
Middle School: Linus Pauling
Elementary School: Mountain View
Listed By / Shown By
Listed By
Agency Name: NORTHWEST REALTY CONSULTANTS
Agency Contact: Agent: 541-231-8165
Shown By
Agency Title: Coldwell Banker Valley Brokers
Albany: 541.928.6317
Corvallis: 541.757.0222
Estimate Your Payment
Estimated Payment
$ 3,345.54 per month $2,448.12 Principal & Interest $576.58 Property Tax $320.83 Homeowner's Insurance