
Listing Courtesy of:
REALTY ONE GROUP WILLAMETTE VALLEY STAYTON
Agency Contact: Cell: 503-932-8222

BEDS3
BATHS2 full
SQUARE FEET2,030
MLS#842242
STATUS
PROPERTY TYPEResidential - Single Family
Property Description
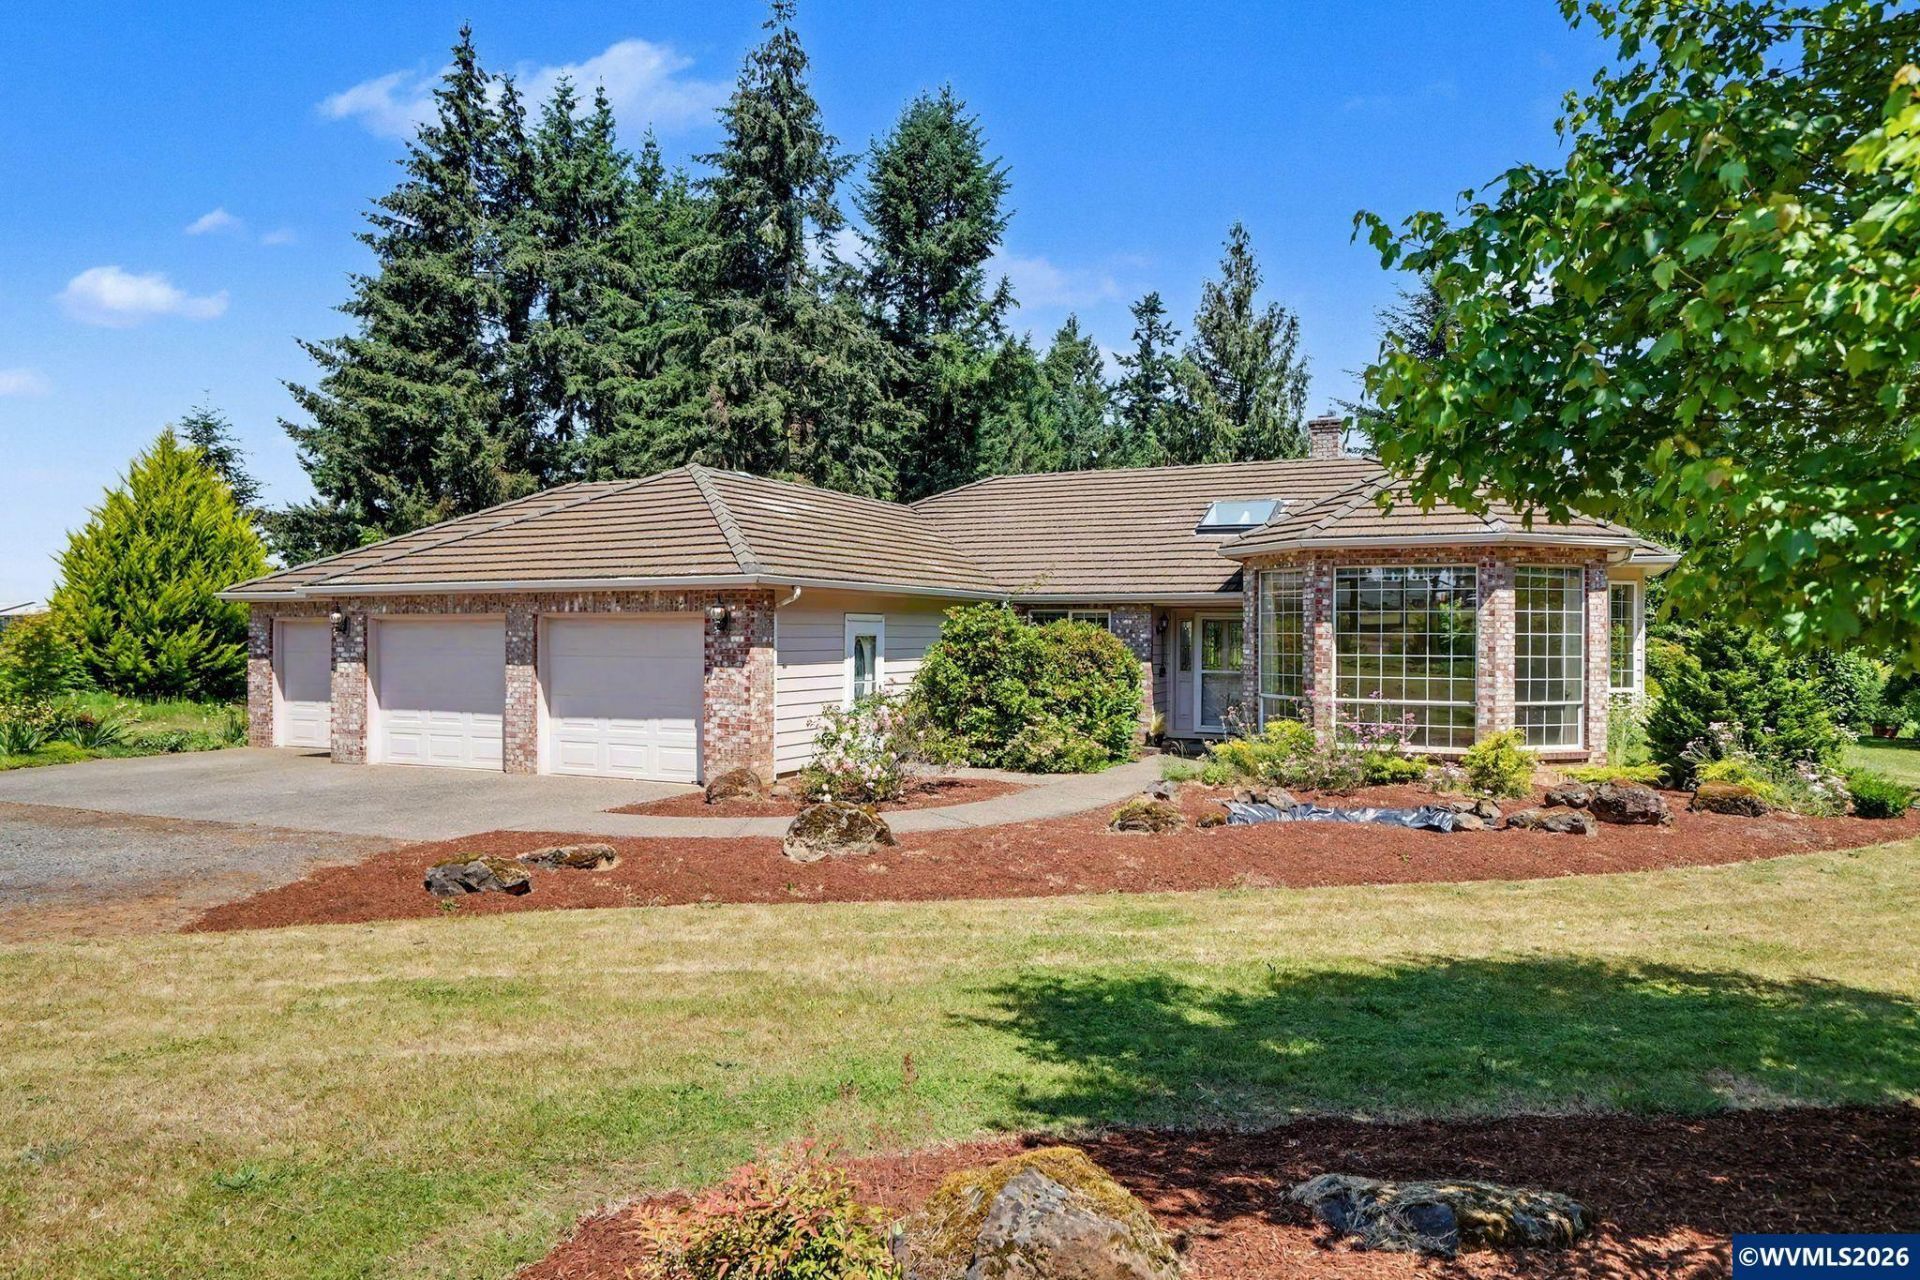
Accepted Offer with Contingencies. Lovely single level home on 1.31 acres in a great country neighborhood! Enjoy beautiful views, bamboo floors & a versatile floorplan. Living rm + separate family rm. Kitchen has island, lots of cabinets plus brkfast nook. Property features beautiful landscaping, privacy, & space to relax & enjoy outdoors. Fenced w/gated entrance for added privacy & security. Spacious triple-car garage offers ample parking, storage or workshop potential. A wonderful blend of comfort, space & country living with room to grow!
Property Features
Property Type: Residential - Single Family
Fenced: Yes
Garage: 3 car attached
Lot Size: 1.31 Acres
Roof Type: Tile
Taxes: $3,761
Year Built: 1992
Feature Descriptions
Bathroom(s) (Level): 2.00 (Main)
Bonus Room(s): Breakfast Room/Nook
Days on Site: 29
Dining Room: Area (Combination)
Dishwasher: Yes
Exterior: Brick, Composite, Fiber Cement
Fenced Yard: Partial
Fireplace: Family Room, Wood
Flooring: Carpet, Tile, Vinyl
Foundation: Continuous
Heating/Cooling: Electric, Heat Pump
Inclusions: refrig, window coverings
Lot Dimensions: 1.31 Acre(s)
Outbuilding(s): Other (Refer to Remarks), Shed
Outbuilding(s): Yes
Parking Notes: Attached
Patio: Patio
Price Per Square Foot: 337.44
Range: Built-in, Electric, Microwave Included
Security: yes
Special View Info: Territorial
Water: Well
Water Heater: Electric
Room Sizes
Primary Bedroom: 15.4x14 Level 1/Main
Bedroom 2: 11.3x11 Level 1/Main
Bedroom 3: 13.2x12 Level 1/Main
Dining Room: 16x13.5 Level 1/Main
Family Room: 20x13.6 Level 1/Main
Garage: 35x20.6
Kitchen: 15.5x14 Level 1/Main
Living Room: 17.6x14 Level 1/Main
Utility Room: 10x7 Level 1/Main
Local Schools
High School: Stayton
Middle School: Sublimity
Elementary School: Sublimity
Listed By / Shown By
Listed By
Agency Name: REALTY ONE GROUP WILLAMETTE VALLEY STAYTON
Agency Contact: Cell: 503-932-8222
Shown By
Agency Title: Coldwell Banker Valley Brokers
Albany: 541.928.6317
Corvallis: 541.757.0222
Estimate Your Payment
Estimated Payment
$ 2,037.72 per month $1,524.51 Principal & Interest $313.42 Property Tax $199.79 Homeowner's Insurance