
Listing Courtesy of:
JOHN L. SCOTT REAL ESTATE
Agency Contact: 503-998-7093

BEDS3
BATHS2
SQUARE FEET1,296
MLS#843537
STATUS
PROPERTY TYPEResidential - Mobile Home
Property Description
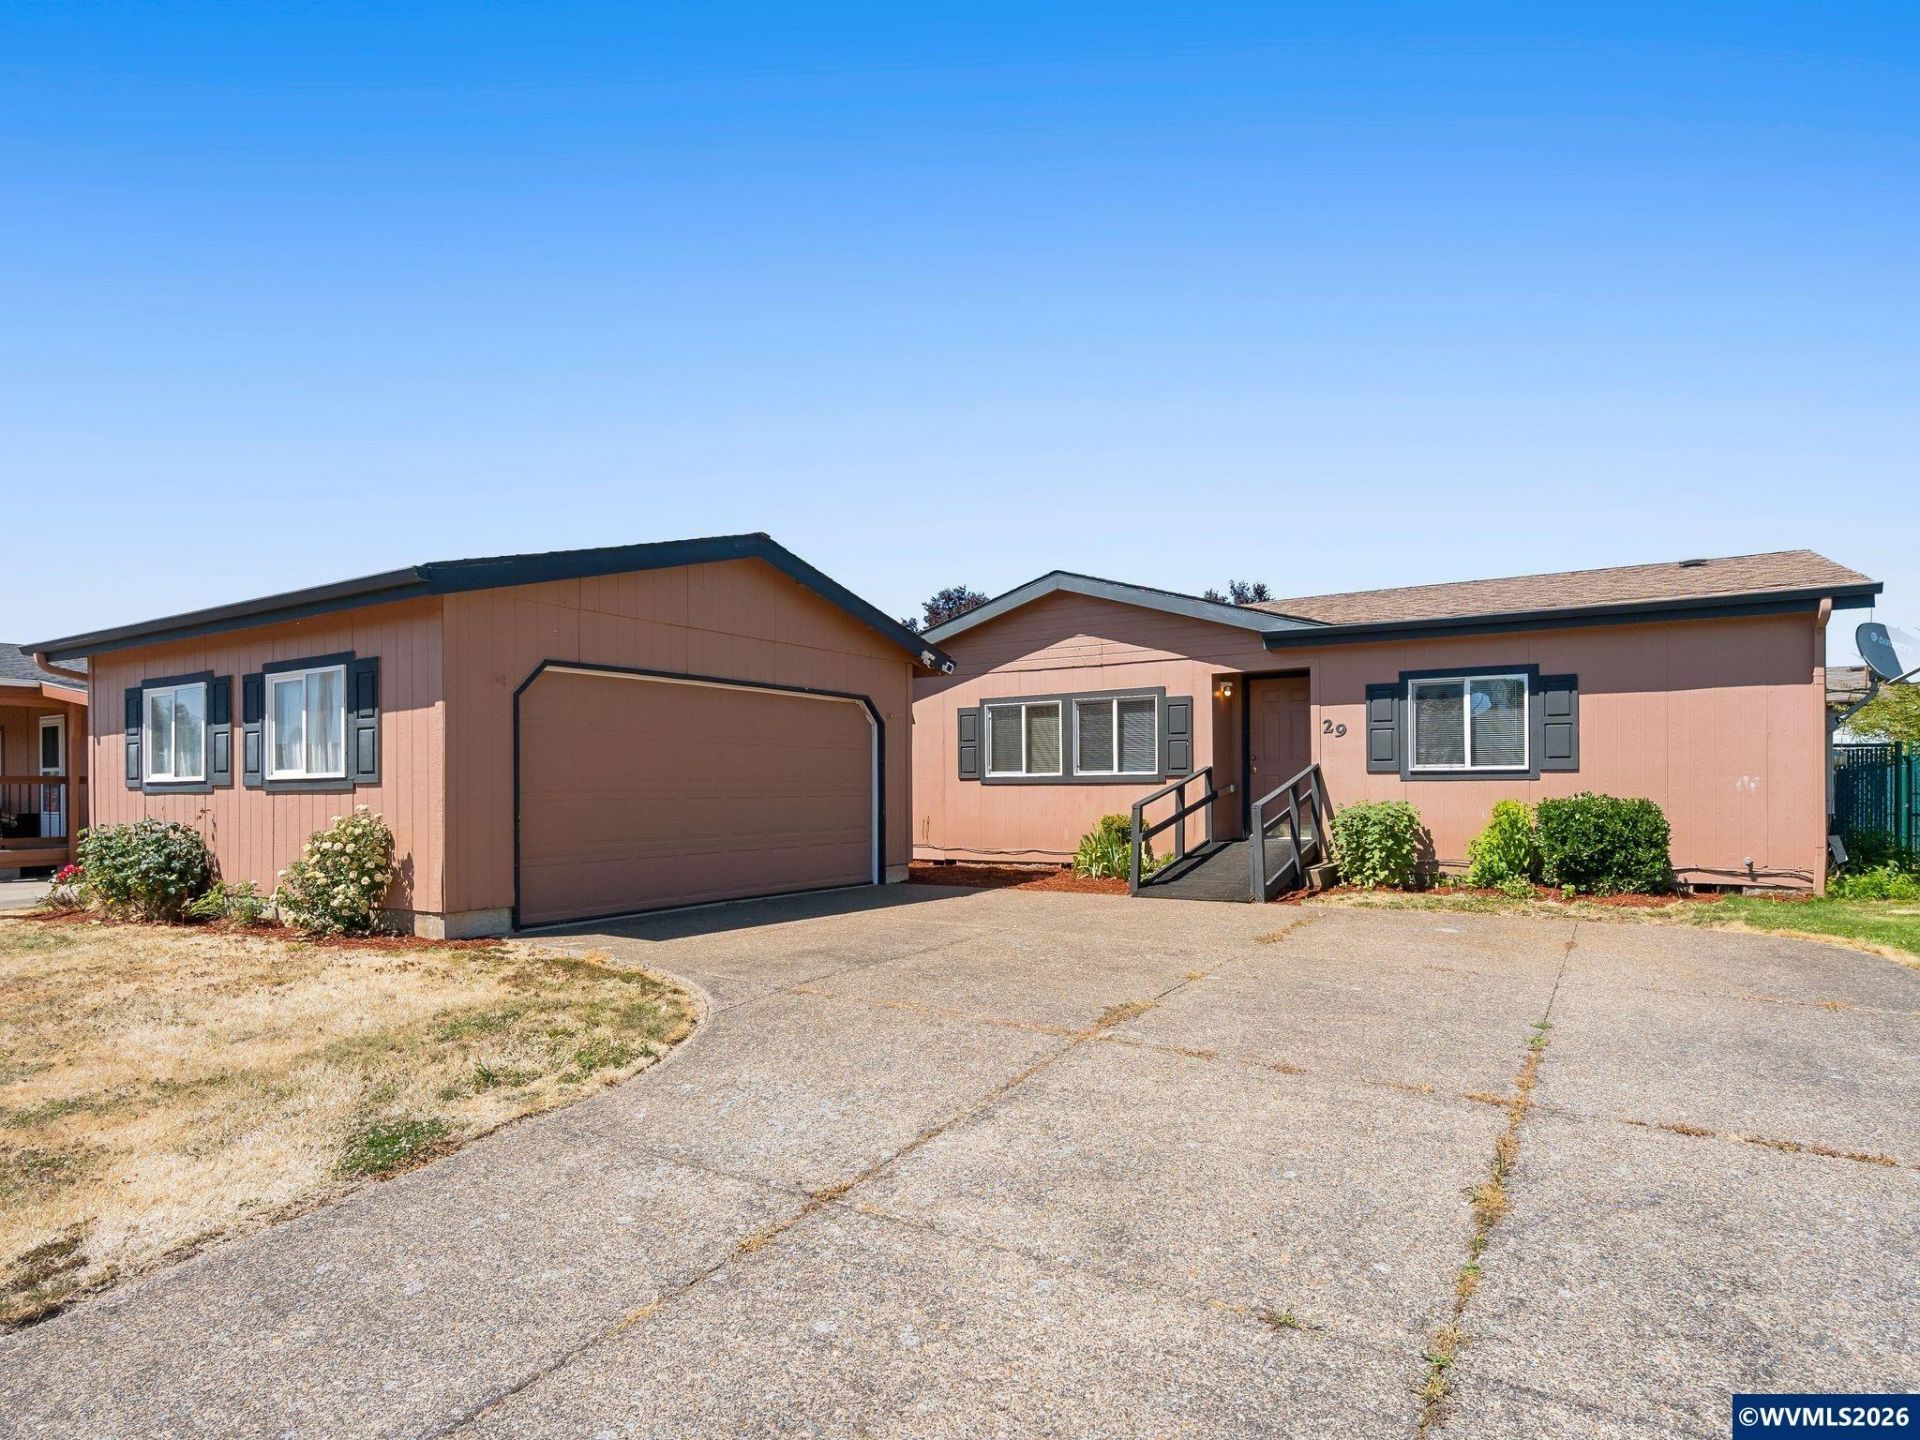
Welcome to Country Oak Estates! Discover the charm of this one-level double wide manufactured home, offering a perfect blend of style and convenience. The terrific 3 bedroom 2 bathroom floor plan maximizes space and provides everything you might need at a great price. Step into this home that has a comfortable move in ready feel throughout. Enjoy year round air conditioning with the newer heat pump. The large fenced yard and updates inside provides the perfect space to relax and entertain guests. An oversized driveway and detached two car garage offers plenty of space for parking, storage, and hobbies. Located in the welcoming community of Donald, this home combines small town charm with convenient access to nearby amenities. Don't miss this wonderful opportunity to make this house your next home!*AGENTS PLEASE NOTE: There is a cat inside the home. Before leaving, please ensure the cat is not inside any bedroom and that all bedroom doors are closed to prevent it from becoming trapped. The cat typically likes to hide near the laundry area, don't let it go outside either (Call agent if you have questions.)
Property Features
Property Type: Residential - Mobile Home
Fenced: Yes
Garage: 2
Roof Type: Composition
Taxes: $877
Year Built: 1998
Feature Descriptions
Bathroom(s) (Level): 2 (Main)
Bonus Room(s): Walk-in Ptry
Days on Site: 3
Dishwasher: Yes
Exterior: Wood
Flooring: Laminate, Tile
Heating/Cooling: Forced Air, Heat Pump
Mobile Home Information: Palm Harbor (Make), 548 (Model), Double Wide (Type)
Parking Notes: Detached
Park Name: Country Oak States
Park Rent: 1128
Patio: Patio
Price Per Square Foot: 131.17
Range: Electric
Sewer: City
Water: City
Water Heater: Electric
Room Sizes
Primary Bedroom: 13 X 13
Bedroom 2: 9 x 12 Level 1/Main
Bedroom 3: 9 X 12 Level 1/Main
Dining Room: 8 X 13 Level 1/Main
Kitchen: 10 X 13 Level 1/Main
Living Room: 14 X 13 Level 1/Main
Utility Room: 13 X 5 Level 1/Main
Local Schools
High School: North Marion
Middle School: North Marion
Elementary School: North Marion
Listed By / Shown By
Listed By
Agency Name: JOHN L. SCOTT REAL ESTATE
Agency Contact: 503-998-7093
Shown By
Agency Title: Coldwell Banker Valley Brokers
Albany: 541.928.6317
Corvallis: 541.757.0222
Estimate Your Payment
Estimated Payment
$ 501.01 per month $378.35 Principal & Interest $73.08 Property Tax $49.58 Homeowner's Insurance