
Listing Courtesy of:
EXP REALTY, LLC
Agency Contact: Cell: 541-231-4535

SQUARE FEET2,166
MLS#842011
STATUS
PROPERTY TYPEResidential - Single Family
Property Description
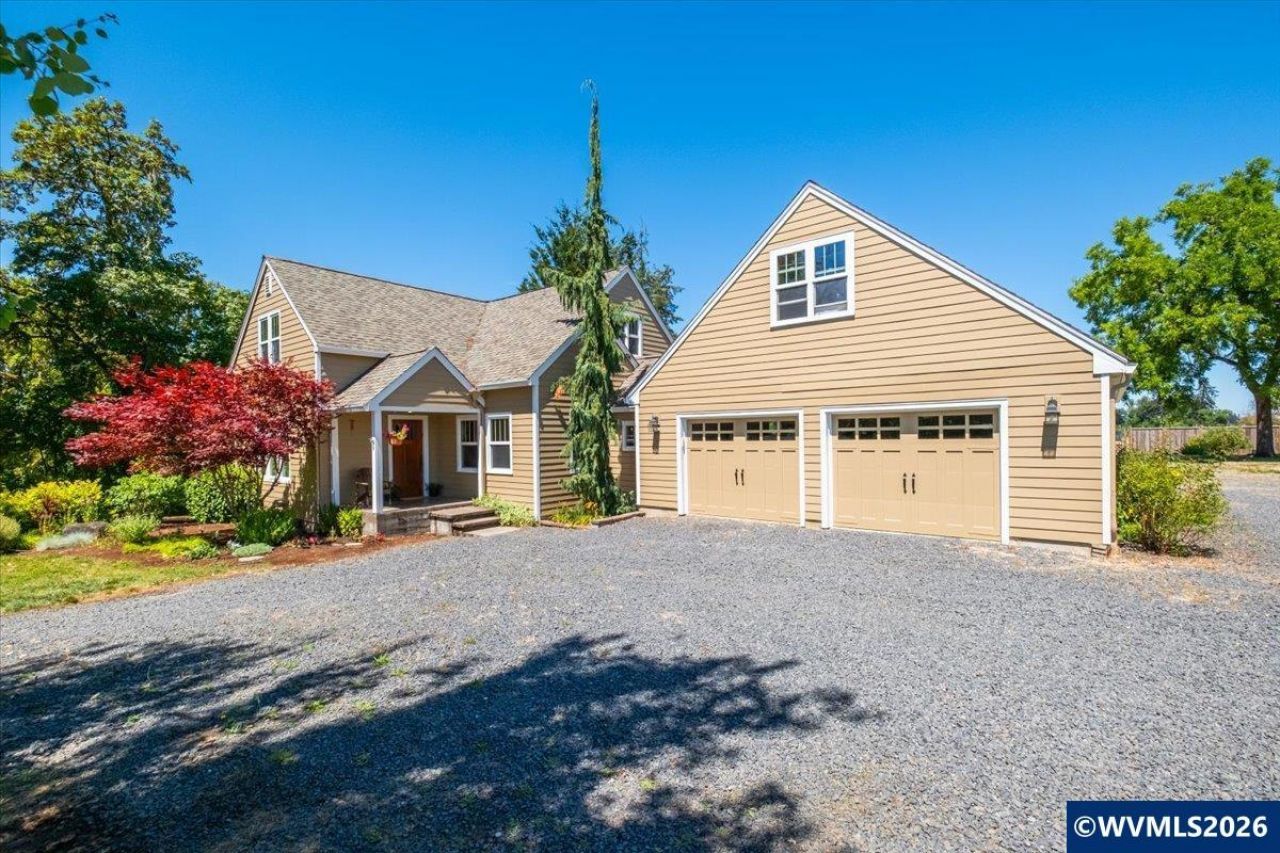
10 Acres, Barn, Pole Barn, Multipurpose Building, Oversized Garage w/Guest Qtrs w/bath apprx 240 s.f & addl. Bonus/office Rm. Offering the perfect blend of Farmhouse Charm, usable acreage, water rights & outbuildings! Gated fenced pastures, Salt Creek running thru w/water rights & room for animals, hobbies, gardening. Welcome in 2,166 SF, 4 bd, 2 ba, (bed/ba on main) refinished hardwood floors, vinyl windows, FA furnace & A/C, newer siding int/ext paint. 20-30 min to Salem, Monmouth, McMinnvlle, Dallas. Country kitchen w/ granite countertops, all energy efficient appl, eating bar w/ mini fireplace. Main level bd & ba. Oversized 2-car garage includes office/bonus rm (apprx. 200 sf) plus stairs leading to private guest quarters w/ full ba (apprx. 240 SF), ideal for visitors, work space, hobbies or additional flexibility. A Private drive with a circular driveway, access to basketball court area, fenced garden space & multiple outbuildings. Lots of options with the multipurpose shop/storage building, approx 20x50 barn with loft, stalls, ramp access & 3 sided lean-to/carport apprx 18x30, PLUS impressive apprx. 40x120 pole barn/hay cover with metal roof/siding, animal pens and gated access on both sides. Bring your animals, dreams & lifestyle vision - acreage properties with this combination of water rights, usable land, outbuildings & location are truly special. To view alternate Virtual Tour, please go to 1
Property Features
Property Type: Residential - Single Family
Basement: Yes
Basement: Unfinished
Fenced: Yes
Garage: 2 car attached
Lot Size: 10.00 Acres
Roof Type: Composition
Taxes: $2,800
Year Built: 1948
Feature Descriptions
Bathroom(s) (Level): 1.00 (Main), 1.00 (Upper)
Bonus Room(s): Mudroom, Office
Days on Site: 103
Dining Room: Area (Combination)
Dishwasher: Yes
Exterior: Fiber Cement
Fenced Yard: Partial, Yes
Fireplace: Living Room, Other Room, Propane
Flooring: Carpet, Stone/Marble, Wood
Foundation: Slab
Heating/Cooling: Central AC, Electric, Forced Air, Heat Pump
Inclusions: refrigerator, oven, Dishwasher
Lot Dimensions: 10 Acre(s)
Outbuilding(s): Yes
Outbuilding(s): Barn, Separate Shop, Shed
Parking Notes: Attached
Patio: Patio
Price Per Square Foot: 461.67
Range: Built-in, Downdraft, Electric, Microwave Included, Range Included
Sewer: No
Special View Info: Territorial, Water F
Water: Private/Community/Dist
Water Heater: Propane
Room Sizes
Primary Bedroom: 12x15 Level 2/Upper
Bedroom 2: 11'6"x11'6" Level 2/Upper
Bedroom 3: 12x15'4" Level 2/Upper
Bedroom 4: 10'6"x15'6" Level 1/Main
Dining Room: 13x14 Level 1/Main
Garage: 27x22.5
Kitchen: 10x11 Level 1/Main
Living Room: 16x19 Level 1/Main
Utility Room: 6x6 Level 1/Main
Local Schools
High School: Amity
Middle School: Amity
Elementary School: Amity
Listed By / Shown By
Listed By
Agency Name: EXP REALTY, LLC
Agency Contact: Cell: 541-231-4535
Shown By
Agency Title: Coldwell Banker Valley Brokers
Albany: 541.928.6317
Corvallis: 541.757.0222
Estimate Your Payment
Estimated Payment
$ 2,750.50 per month $2,225.51 Principal & Interest $233.33 Property Tax $291.66 Homeowner's Insurance