
Listing Courtesy of:
HOMESMART REALTY GROUP
Agency Contact: Agent: 503-551-8510

SQUARE FEET3,627
MLS#841018
STATUS
PROPERTY TYPEResidential - Single Family
SUBDIVISIONCrestview Glen Est
Property Description
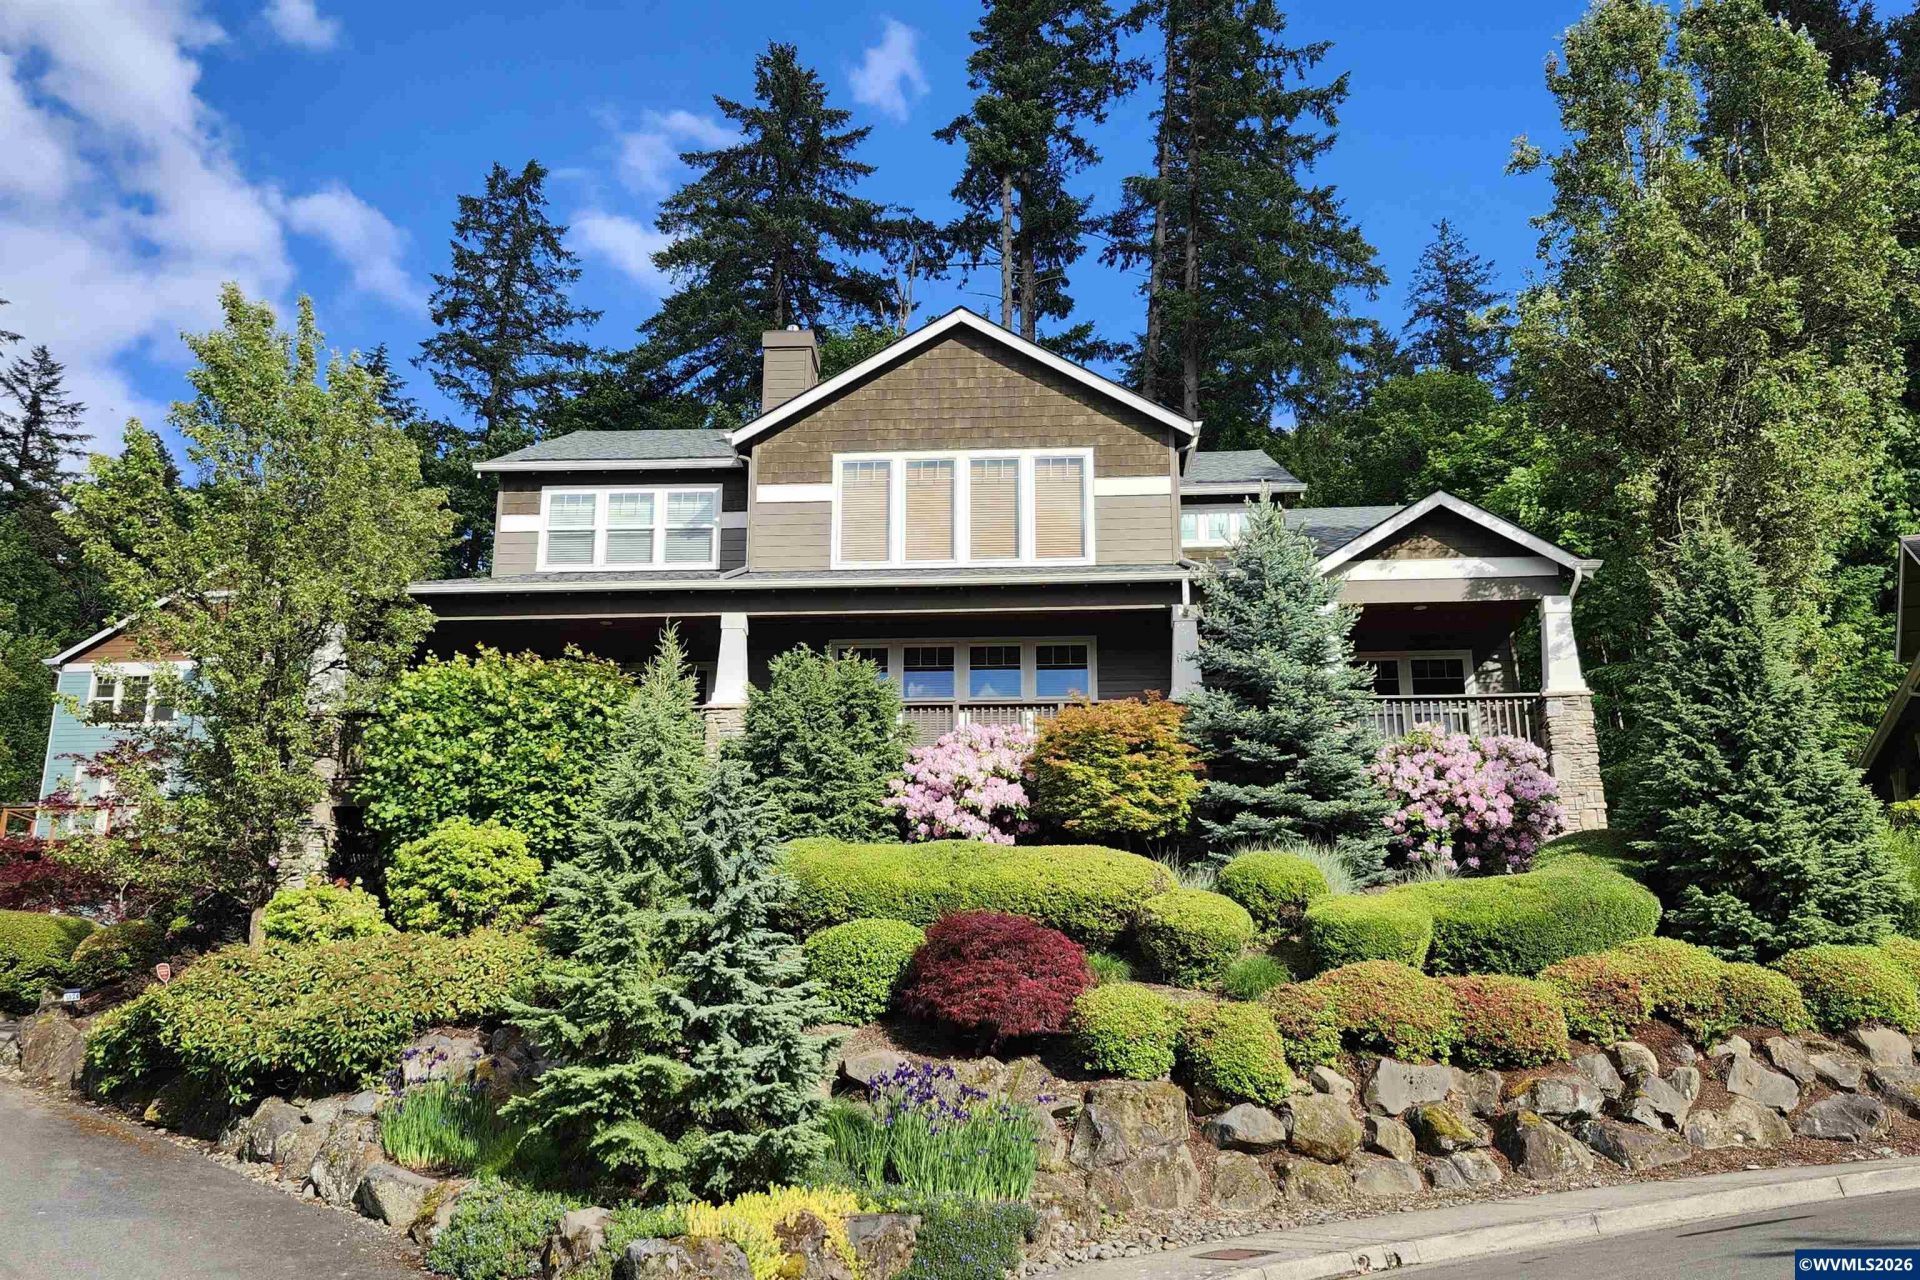
Magnificent Craftsman-style former Tour Home with a large wraparound porch and stunning views of the Coastal Range and Minto Brown Park. Impeccably maintained with vertical grain Douglas fir millwork, tigerwood and acacia flooring. Chef's kitchen with upgraded appliances, countertops, and backsplash. Spacious primary suite with luxurious bath and custom walk-in closet. Finished attic storage room, attached 3-car garage, updated HVAC & roof. Professionally landscaped yard. 1 minute from Minto Brown Park. To view alternate Virtual Tour, please go to 1
Property Features
Property Type: Residential - Single Family
Garage: 3 car attached
Lot Size: 0.22 Acres
Roof Type: Composition
Taxes: $11,552
Year Built: 2004
Feature Descriptions
Bathroom(s) (Level): 0.50 (Main), 2.00 (Upper)
Bonus Room(s): Breakfast Room/Nook, Den, Office, Rec Room
Days on Site: 55
Dining Room: Area (Combination), Formal
Dishwasher: Yes
Exterior: Fiber Cement
Fireplace: Gas, Living Room, Other Room
Flooring: Other(Refer to Remarks), Tile, Wood
Formal Dining: Yes
Foundation: Continuous
Heating/Cooling: Central AC, Forced Air, Gas
Lot Dimensions: 0.22 Acre(s)
Parking Notes: Attached
Patio: Covered Deck, Patio
Price Per Square Foot: 234.33
Range: Downdraft, Gas, Microwave Included, Range Included
Sewer: Yes
Special View Info: Mountain, Territoria
Underground Sprinklers: Yes
Water: City
Water Heater: Gas
Room Sizes
Primary Bedroom: 18'5"x14'4" Level 2/Upper
Bedroom 2: 14'x11'4" Level 2/Upper
Bedroom 3: 11'4"x11'4" Level 2/Upper
Bedroom 4: 12'x11' Level 1/Main
Dining Room: 13'6"x13'6" Level 1/Main
Family Room: 23'1"x15'4 Level 1/Main
Kitchen: 16'9"x15'8" Level 1/Main
Living Room: 20'7"x27'7 Level 1/Main
Utility Room: 6'x12'10" Level 1/Main
Local Schools
High School: South Salem
Middle School: Leslie
Elementary School: Candalaria
Listed By / Shown By
Listed By
Agency Name: HOMESMART REALTY GROUP
Agency Contact: Agent: 503-551-8510
Shown By
Agency Title: Coldwell Banker Valley Brokers
Albany: 541.928.6317
Corvallis: 541.757.0222
Estimate Your Payment
Estimated Payment
$ 3,102.06 per month $1,891.51 Principal & Interest $962.67 Property Tax $247.89 Homeowner's Insurance