
Listing Courtesy of:
REALTY ONE GROUP WILLAMETTE VALLEY STAYTON
Agency Contact: Cell: 503-932-8222

SQUARE FEET3,505
MLS#846789
STATUS
PROPERTY TYPEResidential - Single Family
Property Description
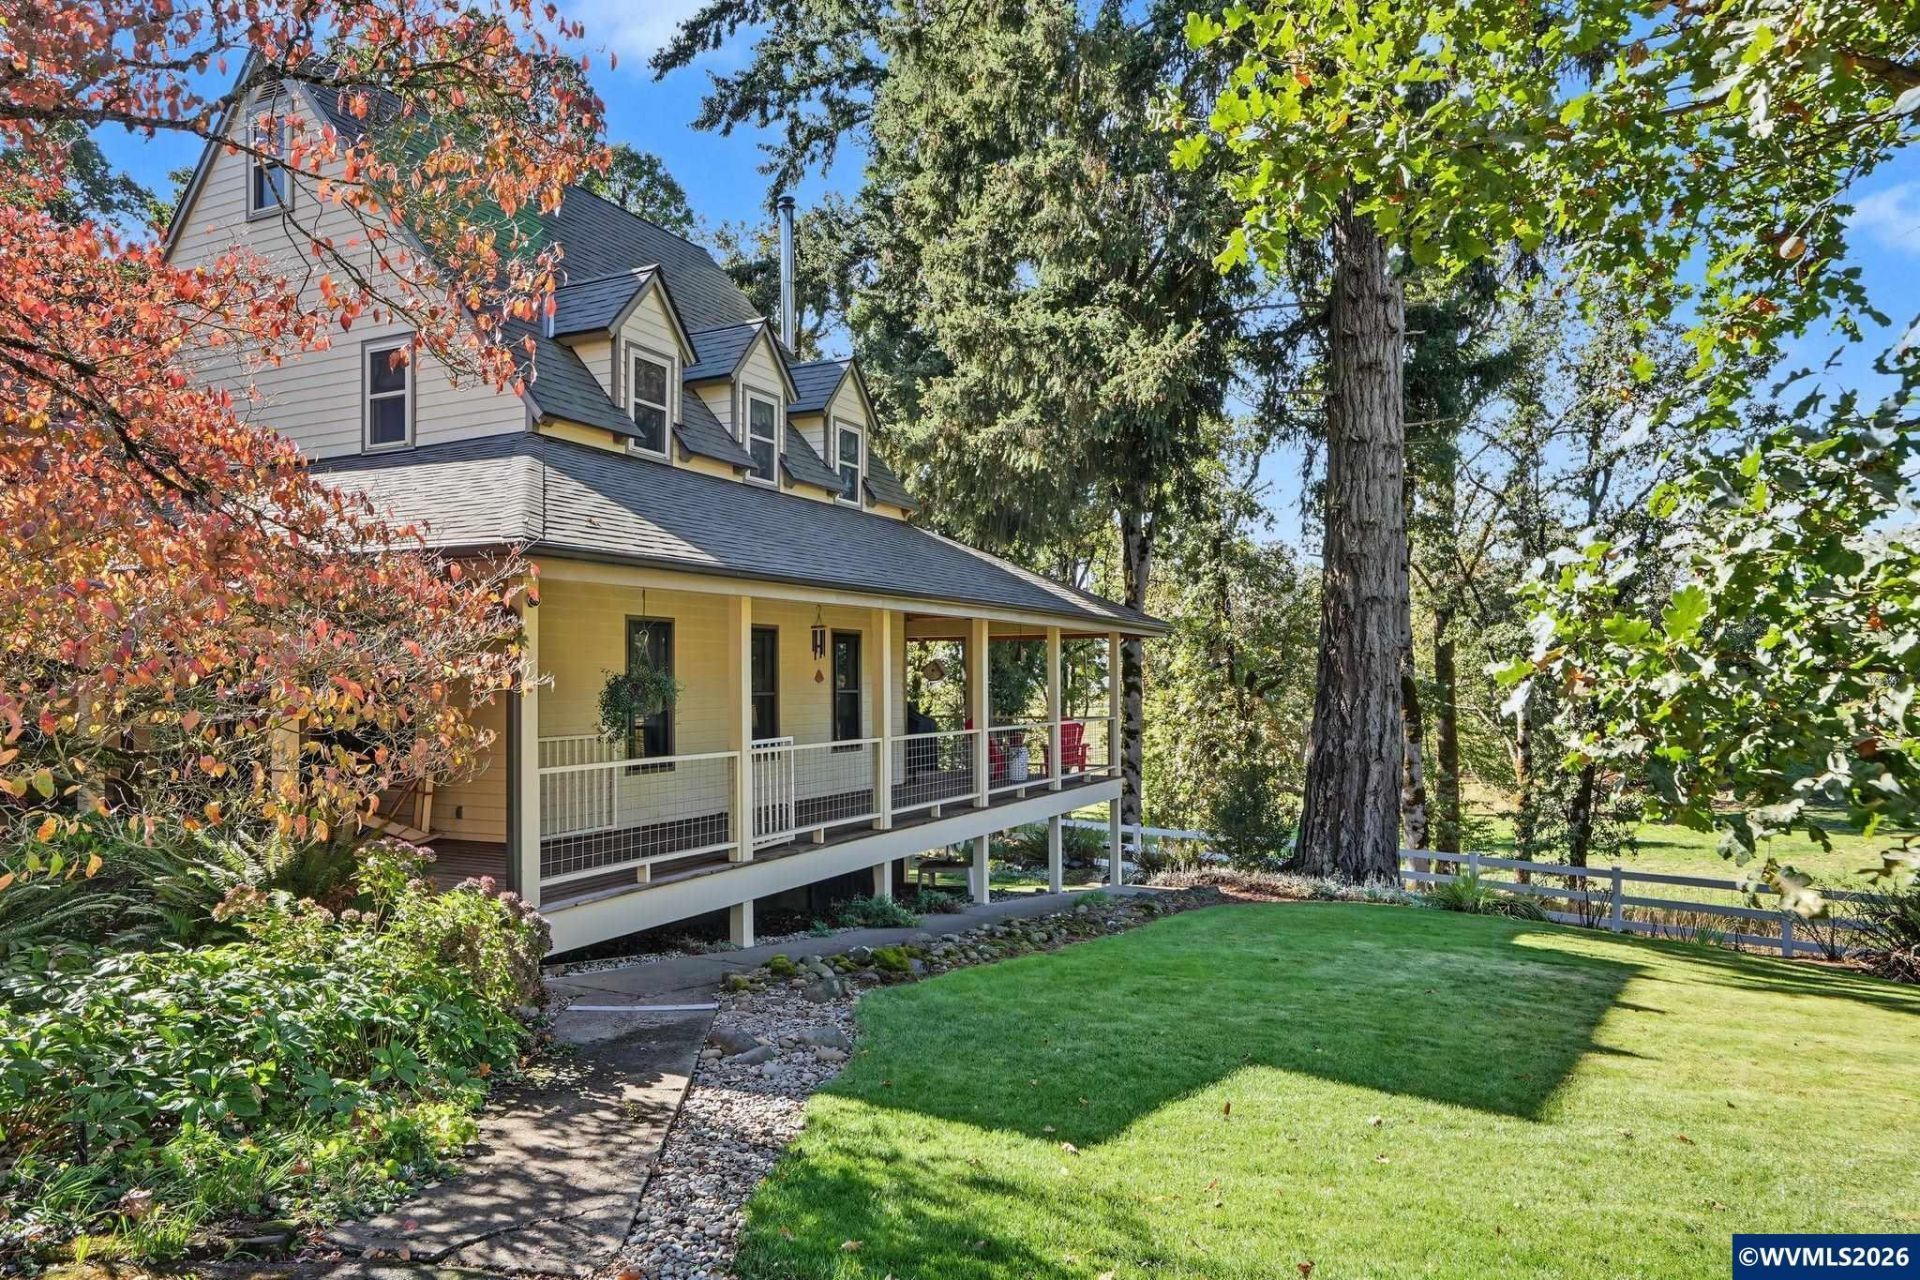
Private country living minutes from Salem! Gated 4.59 acres w/ a 4 BR/2.5 BA 2225sf main house PLUS a 1280sf 2 BR/1 BA lower level apt w/kitchette for true dual living. Beautiful updates incl a brand new Chef's kitchen! 10' island w/gorgeous custom oak top, wine fridge, plus sunny eating/ reading spaces. Open-beam ceilings. Lrg windows, beautiful views, wraparound deck & multi-level patio will have you loving outdoor living! 32x24 shop, 20x34 barn, fenced & X-fenced, 2 creeks. Garden &orchard. Min to Salem!
Property Features
Property Type: Residential - Single Family
Basement: Yes
Basement: Finished
Fenced: Yes
Garage: 2
Lot Size: 4.59 Acres
Roof Type: Composition
Taxes: $3,907
Year Built: 1978
Feature Descriptions
Amenities: Hot Tub
Bathroom(s) (Level): 1 (Lower), 1.50 (Main), 1.00 (Upper)
Bonus Room(s): Office
Dining Room: Area (Combination)
Dishwasher: Yes
Exterior: Other (Refer to Remarks), Fiber Cement
Fenced Yard: Yes
Fireplace: Living Room, Wood
Flooring: Carpet, Laminate, Tile
Foundation: Slab
Heating/Cooling: Electric, Wood, Heat Pump
Hot Tub: Yes
Inclusions: Elec Fence Comp, Hot Tub, Refrigerator
Lot Dimensions: 4.59 Acre(s)
Outbuilding(s): Yes
Outbuilding(s): Barn, Separate Shop, Shed
Parking Notes: Detached
Patio: Covered Deck, Covered Patio, Deck, Patio
Price Per Square Foot: 278.17
Range: Built-in, Electric, Range Included
Security: yes
Special View Info: Mountain, Territoria
Underground Sprinklers: Yes
Water: Well
Water Heater: Electric
Room Sizes
Primary Bedroom: 14.4x16.6 Level 1/Main
Bedroom 2: 13.5x10 Level 2/Upper
Bedroom 3: 10.5x10.6 Level 2/Upper
Bedroom 4: 10.5x9.10 Level 2/Upper
Dining Room: 9.11x11.4 Level 1/Main
Kitchen: 15.3x14.1 Level 1/Main
Living Room: 13.9x23.3 Level 1/Main
Utility Room: 8.8x10.5 Level 1/Main
Local Schools
High School: Cascade
Middle School: Cascade
Elementary School: Aumsville
Listed By / Shown By
Listed By
Agency Name: REALTY ONE GROUP WILLAMETTE VALLEY STAYTON
Agency Contact: Cell: 503-932-8222
Shown By
Agency Title: Coldwell Banker Valley Brokers
Albany: 541.928.6317
Corvallis: 541.757.0222
Estimate Your Payment
Estimated Payment
$ 2,779.89 per month $2,169.93 Principal & Interest $325.58 Property Tax $284.38 Homeowner's Insurance