
Listing Courtesy of:
MCCULLY REALTY INC
Agency Contact: 503-730-1873

BEDS3
BATHS2 full
SQUARE FEET1,686
MLS#846885
STATUS
PROPERTY TYPEResidential - Single Family
SUBDIVISIONHeritage Park
Property Description
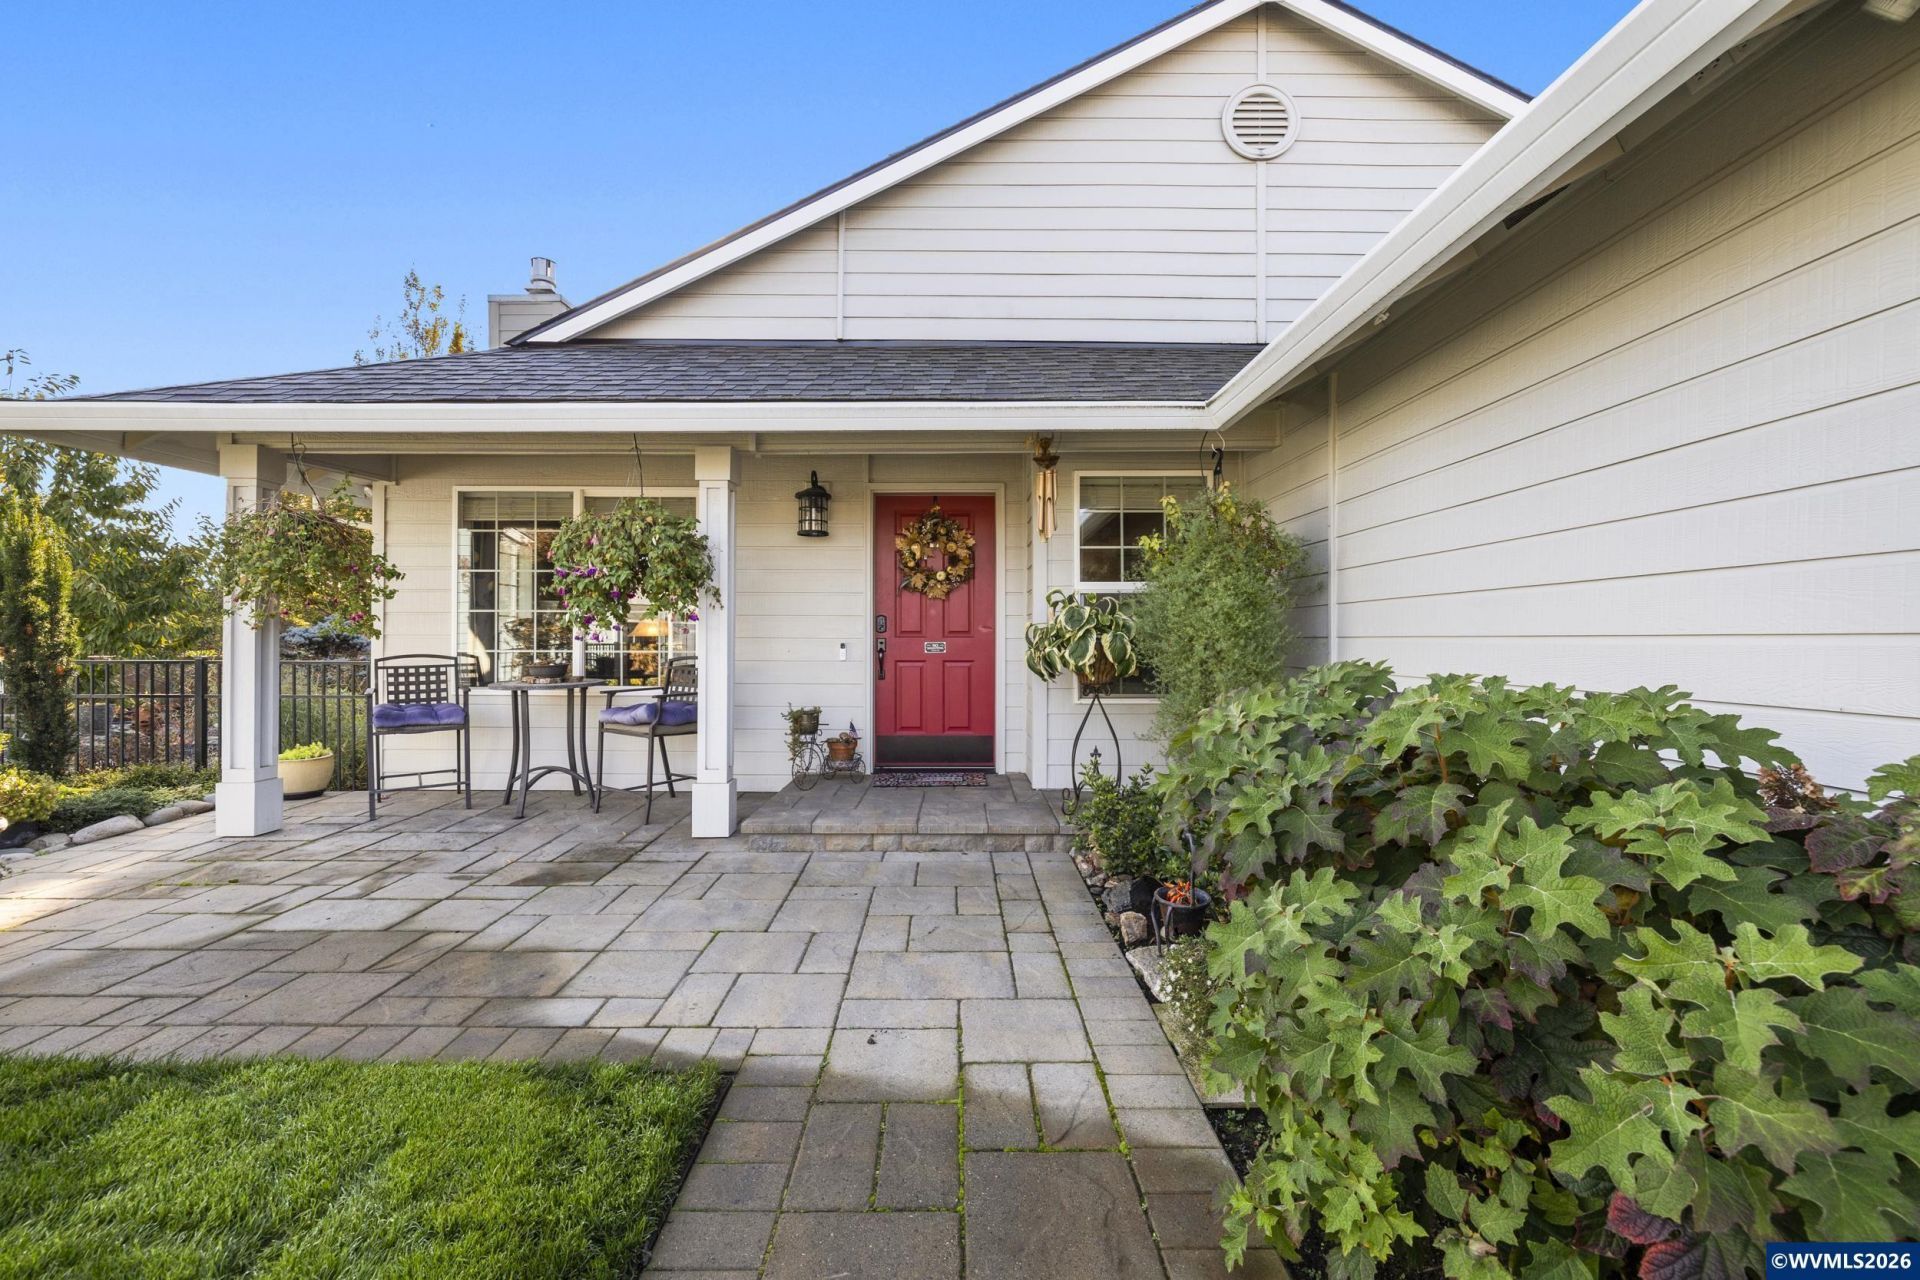
Amazing quality-built home that's better than new, evoking elegance throughout. Ceilings soar above the chef's kitchen and beyond with stainless appliances, featuring a 6-burner gas range, Bosch dishwasher and multi-purpose area perfect for entertaining a large group. Leave the world behind in the primary suite with spacious walk-in closet, bath with dual sinks, and separate entrance that opens to the private backyard with hot tub and gas fire pit. Painstakingly landscaped to bring peace and serenity. Outside, reflect beside the Koi pond, or amid the abundant fruit trees and drip-watered flower beds, as patio lights guide your evening strolls. The tri-power 9500KW generator brings peace of mind in stormy weather. Park your small RV on the partially covered pad behind the gate, offering full hook-up ability and convenient waste dump site. The garage houses the water softener, a work bench and additional attic storage space, cooled by fans and easily accessible, further augmented by a unique step-saving electric lift. Charge your EV at the specially wired 220V outlet. The driveway provides ample parking for up to 6 vehicles. Welcome to the home of your dreams, single-level living at its finest! Negotiable items include 2 chandeliers, patio furniture, washer & dryer, the glass and iron table set, patio furniture, and Koi fish.
Property Features
Property Type: Residential - Single Family
Fenced: Yes
Garage: 2 car attached
Lot Size: 0.26 Acres
Roof Type: Composition
Taxes: $5,164
Year Built: 1997
Feature Descriptions
Bathroom(s) (Level): 2.00 (Main)
Bonus Room(s): Breakfast Room/Nook, Walk-in Pantry
Days on Site: 6
Dining Room: Area (Combination)
Dishwasher: Yes
Exterior: Fiber Cement
Fenced Yard: Yes
Fireplace: Living Room
Flooring: Luxury Vinyl Plank
Foundation: Continuous
Heating/Cooling: Gas, Central AC, Forced Air
Inclusions: washer & dryer, glass and iron table, yard art
Lot Dimensions: 0.26 Acre(s)
Lot Type: Cul-De-Sac, Irregular
Outbuilding(s): Yes
Outbuilding(s): Shed
Parking Notes: Attached
Patio: Deck, Patio
Price Per Square Foot: 344.01
Range: Electric, Gas
Sewer: Yes
Underground Sprinklers: Refer to Remarks, Yes
Water Heater: Gas
Room Sizes
Primary Bedroom: 12 x 15 Level 1/Main
Bedroom 2: 10 x 12 Level 1/Main
Bedroom 3: 9 x 12 Level 1/Main
Dining Room: 9 x 9 Level 1/Main
Family Room: 14 x 23 Level 1/Main
Garage: 23 x 20
Kitchen: 9 x 12 Level 1/Main
Living Room: 12 x 15 Level 1/Main
Utility Room: 5 x 6 Level 1/Main
Local Schools
High School: Woodburn
Middle School: French Prairie
Elementary School: Lincoln
Listed By / Shown By
Listed By
Agency Name: MCCULLY REALTY INC
Agency Contact: 503-730-1873
Shown By
Agency Title: Coldwell Banker Valley Brokers
Albany: 541.928.6317
Corvallis: 541.757.0222
Estimate Your Payment
Estimated Payment
$ 1,890.33 per month $1,290.83 Principal & Interest $430.33 Property Tax $169.17 Homeowner's Insurance