
Listing Courtesy of:
PARAMOUNT REAL ESTATE SERVICES
Agency Contact: CELL: 503-269-5525

SQUARE FEET1,778
MLS#843240
STATUS
PROPERTY TYPEResidential - Single Family
SUBDIVISIONGlen Eden 4
Property Description
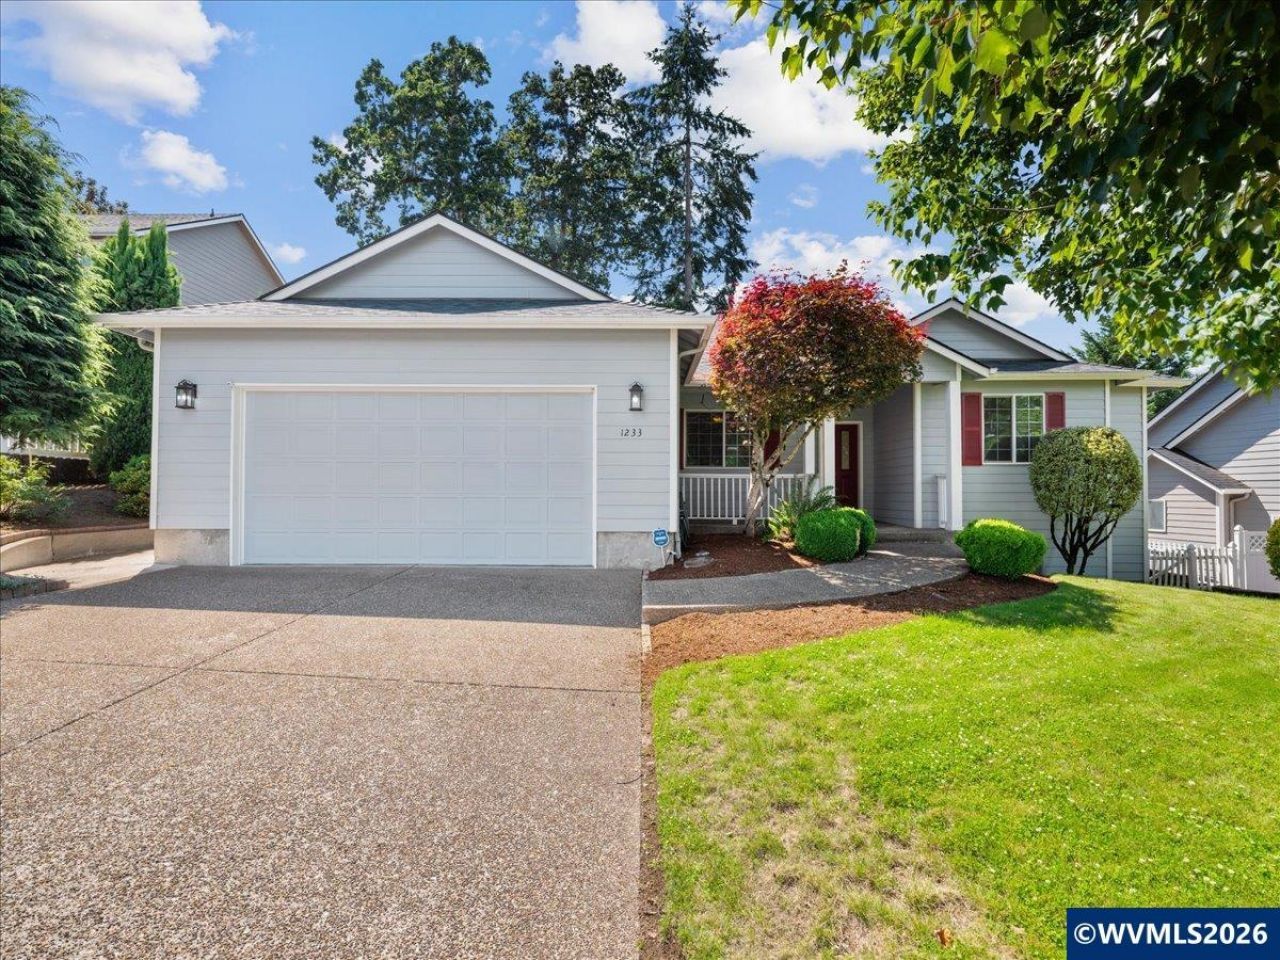
Accepted Offer with Contingencies. Tucked into a super quiet West Salem cul-de-sac, this single-level home is ready for your next chapter. Vaulted ceilings & a cozy gas fireplace make the living room the heart of the house, while 4 bedrooms plus a dedicated office give everyone room to spread out. Out back, a private yard & covered deck are perfect for slow mornings or summer BBQs. Newer roof, furnace, water heater & AC mean the big stuff is taken care of, & there's no HOA either. Great schools & parks nearby! Check out the video & 3D tour! To view alternate Virtual Tour, please go to 1
Property Features
Property Type: Residential - Single Family
Fenced: Yes
Garage: 2 car attached
Lot Size: 0.15 Acres
Roof Type: Composition
Taxes: $5,540
Year Built: 2002
Feature Descriptions
Bathroom(s) (Level): 2.00 (Main)
Bonus Room(s): Mudroom, Office
Days on Site: 7
Dining Room: Area (Combination)
Dishwasher: Yes
Exterior: Fiber Cement
Fenced Yard: Partial
Fireplace: Gas
Flooring: Carpet, Vinyl
Foundation: Continuous
Heating/Cooling: Gas, Central AC, Forced Air
Inclusions: Kitchen Appliances, Window Coverings
Lot Dimensions: 67' X 100'
Parking Notes: Attached
Patio: Covered Deck, Deck
Price Per Square Foot: 267.15
Range: Gas, Microwave Included, Range Included
Sewer: Yes
Special View Info: Territorial
Underground Sprinklers: Yes
Water: City, Connected
Water Heater: Gas
Room Sizes
Primary Bedroom: 16.10X14.2 Level 1/Main
Bedroom 2: 13.1X12.4 Level 1/Main
Bedroom 3: 10.3X10.0 Level 1/Main
Bedroom 4: 14.1X10.7 Level 1/Main
Dining Room: 11.9X11.1 Level 1/Main
Garage: 22.8X22.2
Kitchen: 11.2X9.3 Level 1/Main
Living Room: 16.10X15.8 Level 1/Main
Utility Room: 7.10X7.6 Level 1/Main
Local Schools
High School: West Salem
Middle School: Straub
Elementary School: Chapman Hill
Listed By / Shown By
Listed By
Agency Name: PARAMOUNT REAL ESTATE SERVICES
Agency Contact: CELL: 503-269-5525
Shown By
Agency Title: Coldwell Banker Valley Brokers
Albany: 541.928.6317
Corvallis: 541.757.0222
Estimate Your Payment
Estimated Payment
$ 1,657.35 per month $1,057.14 Principal & Interest $461.67 Property Tax $138.54 Homeowner's Insurance