
Listing Courtesy of:
JOHN L. SCOTT-SALEM
Agency Contact: Cell: 541-668-5540

BEDS3
BATHS2 full 1 partial
SQUARE FEET2,731
MLS#841907
STATUS
PROPERTY TYPEResidential - Single Family
SUBDIVISIONKay Addition
Property Description
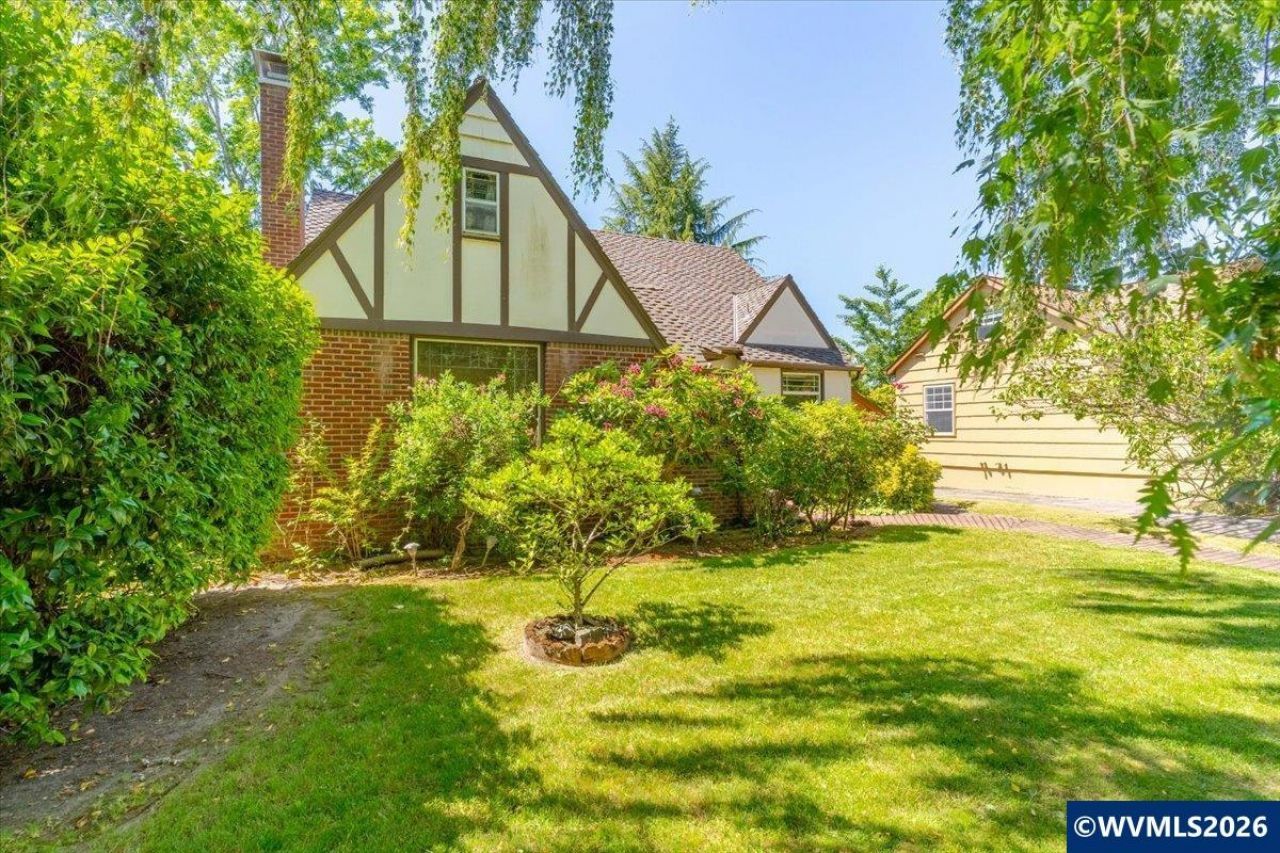
Lovingly cared for by the same owners for 50 years, this enchanting Tudor is filled with character & craftsmanship. Thoughtful custom touches & unique design features lovingly added over the decades. Step inside to discover a welcoming living room, formal dining room, & kitchen w/a breakfast nook, all enhanced by the home's timeless character & distinctive architectural details. Beautiful leaded glass windows in the main living areas add old-world charm while custom built-ins showcase the craftsmanship. The inviting brick fireplace & certified newer wood stove creates a cozy gathering space. The main level also features 2 bedrooms & a full bath, providing single-level living. Original hardwood flooring lies beneath much of the existing carpet, waiting to be revealed & restored.Upstairs, the primary retreat occupies the entire level, creating a peaceful sanctuary all its own. It includes a full bath with jetted tub & a truly one-of-a-kind custom-designed walk-in closet complete w/an illuminated beauty station, three-way mirrors all thoughtfully hand-crafted. The partially finished lower level expands the living space w/a family room featuring a second fireplace w/certified wood stove, a distinctive pool table light, convenient half bath, laundry area, canning rooms, & abundant storage space. This space offers exceptional versatility.Outside, a whimsical & private backyard awaits. While ready for a gardener's refreshing, it remains an oasis featuring mature landscaping, two fruit-producing fig trees, a loquat tree, covered patio, complete fencing, & double-gate access. The detached oversized two-car garage features a custom garage door & newer opener, while the generous driveway provides ample room.Important approximate updates include a newer 30-year roof installed about 2018, newer furnace in 2016, a sewer line, & many updated main-level windows. These major improvements allow the next owner to focus primarily on cosmetic enhancements. For buyers with vision, this home presents a rare opportunity to uncover its full potential. While cosmetic updating will bring fresh life to the interiors, the rewards are substantial. The spacious rooms, custom craftsmanship, & distinctive Tudor architecture provide an exceptional canvas for restoration & personalization. Buyer to perform their own due diligence regarding room count & square footage. The home may offer more space than reflected in public records.
Property Features
Property Type: Residential - Single Family
Basement: Partial
Basement: Yes
Fenced: Yes
Garage: 2
Lot Size: 0.16 Acres
Roof Type: Composition
Taxes: $5,122
Year Built: 1937
Feature Descriptions
Bonus Room(s): Walk-in Pantry, Workshop
Days on Site: 41
Dining Room: Formal
Dishwasher: Yes
Exterior: Brick, Shingle, Shake
Fenced Yard: Yes
Fireplace: Family Room, Living Room, Wood
Flooring: Carpet, Laminate, Wood
Formal Dining: Yes
Foundation: Continuous
Heating/Cooling: Gas, Wood, Stove, Forced Air
Inclusions: Fridge, Stove
Lot Dimensions: 0.16 Acre(s)
Parking Notes: Detached
Patio: Covered Patio
Price Per Square Foot: 146.1
Range: Electric, Microwave Included
Security: yes
Sewer: Yes
Special View Info: Golf Course, Mountai
Water: City
Water Heater: Electric
Listed By / Shown By
Listed By
Agency Name: JOHN L. SCOTT-SALEM
Agency Contact: Cell: 541-668-5540
Shown By
Agency Title: Coldwell Banker Valley Brokers
Albany: 541.928.6317
Corvallis: 541.757.0222
Estimate Your Payment
Estimated Payment
$ 1,431.21 per month $888.00 Principal & Interest $426.83 Property Tax $116.38 Homeowner's Insurance