
Listing Courtesy of:
C CABLE REALTY
Agency Contact: Direc: 503-931-6800

BEDS3
BATHS2 full 1 partial
SQUARE FEET1,913
MLS#845469
STATUS
PROPERTY TYPEResidential - Single Family
SUBDIVISIONEdwards Add 2
Property Description
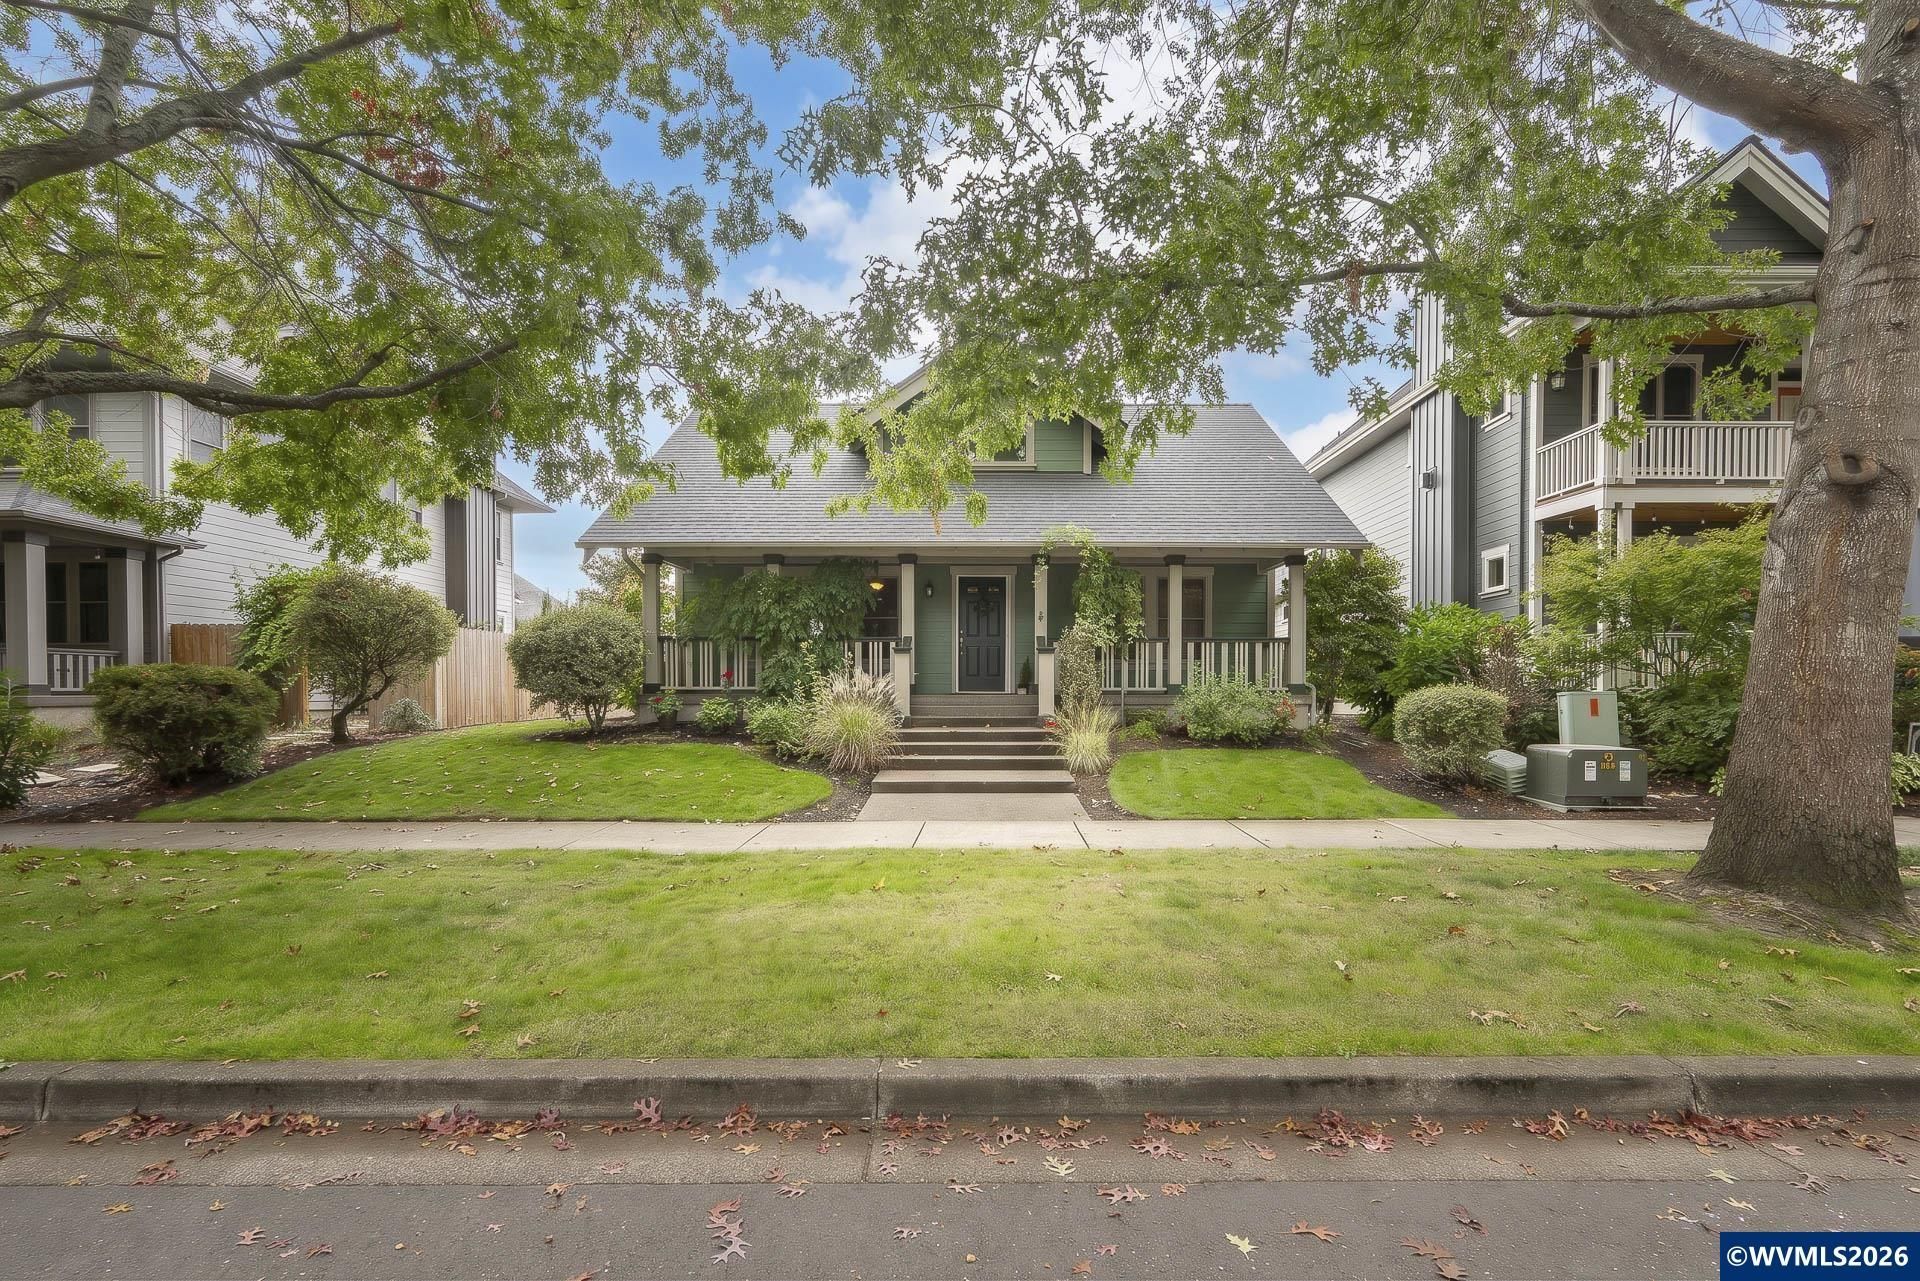
Let the covered porch of this Edwards Addition home welcome you in. This is a quality home finished with wood floors, gas fireplace & granite counters. The floor plan is flexible with a living room and a family room off of the kitchen. The dining room opens out to a patio with lush landscaping. The primary suite is on the main level and features a step in shower and jetted tub. BR 2 & 3 are upstairs with a full bath. Gas furnace & a/c. The roof is @3 yrs old 3 car garage.
Property Features
Property Type: Residential - Single Family
Garage: 3 car attached
Lot Size: 0.12 Acres
Roof Type: Composition
Taxes: $5,174
Year Built: 2004
Feature Descriptions
Dining Room: Formal
Dishwasher: Yes
Exterior: Fiber Cement
Fireplace: Gas, Living Room
Flooring: Carpet, Vinyl, Wood
Formal Dining: Yes
Foundation: Continuous
Heating/Cooling: Gas, Central AC, Forced Air
Inclusions: Refrigerator, range, washer & dryer
Lot Dimensions: 52x98
Parking Notes: Attached
Patio: Patio
Price Per Square Foot: 334.03
Range: Gas, Range Included
Sewer: Yes
Special View Info: Territorial
Underground Sprinklers: Yes
Water: City
Water Heater: Gas
Local Schools
High School: Central
Middle School: Talmadge
Elementary School: Monmouth
Listed By / Shown By
Listed By
Agency Name: C CABLE REALTY
Agency Contact: Direc: 503-931-6800
Shown By
Agency Title: Coldwell Banker Valley Brokers
Albany: 541.928.6317
Corvallis: 541.757.0222
Estimate Your Payment
Estimated Payment
$ 2,039.68 per month $1,422.14 Principal & Interest $431.17 Property Tax $186.38 Homeowner's Insurance