
Listing Courtesy of:
PREMIERE PROPERTY GROUP, LLC - SOUTH SALEM
Agency Contact: CELL: 503-510-1068

BEDS3
BATHS2 full
SQUARE FEET1,864
MLS#844554
STATUS
PROPERTY TYPEResidential - Single Family
SUBDIVISIONNorthwood Park #4
Property Description
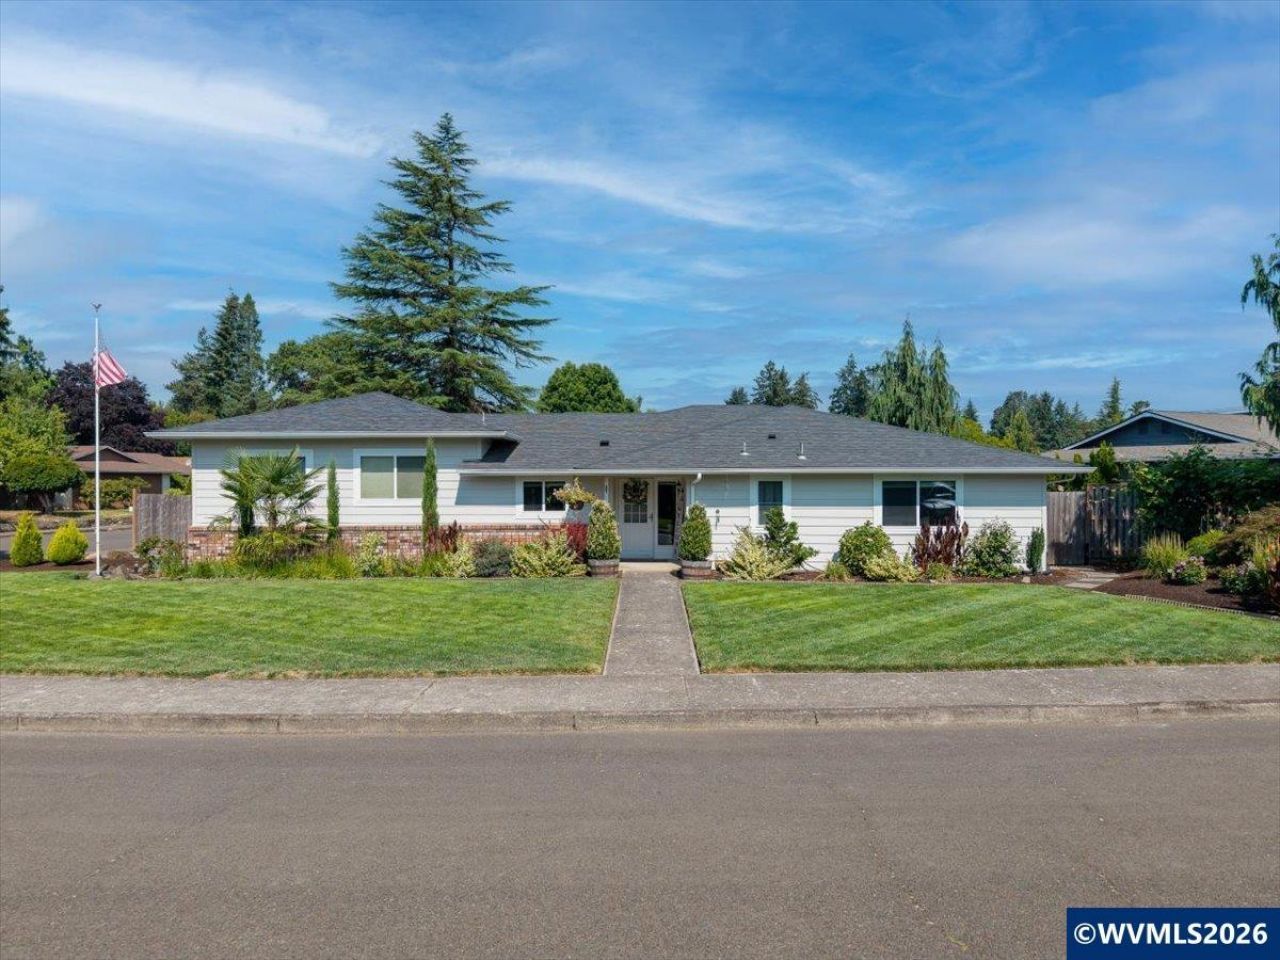
Spacious 1,864 Sq Ft single-story home on a .21-acre corner lot in a quiet Keizer neighborhood. Extensive improvements of approx. $70k+ in recent years including: New roof, HardiePlank siding, exterior paint, heat pump, furnace, flooring & carpet, new kitchen appliances, and completely re-piped plumbing, taking care of many of the home's major systems. Designed with accessibility in mind, the home features extra-wide hallways and doorways along with an oversized tiled zero-step roll-in shower and more! The primary bedroom includes a large walk-in closet and connects to a remodeled bathroom and a prior addition creates both family and living rooms spaces.Step outside and you'll quickly see what makes this property special. Years of meticulous care have created beautiful gardens and landscaping on every side of the home, with an impressive variety of flowers, blueberry shrubs, seedless grapevines, and trees such as fig, persimmon and more. Raised garden beds and underground sprinklers front and back not to mention a very nice storage shed! The family room addition opens to a large backyard patio surrounded by the gardens, creating a fantastic space to relax, entertain, and enjoy the outdoors. The yard is fully fenced with multiple gates, including a vehicle-access gate.The 30' wide, 590 Sq Ft Garage is set up for the perfect workshop space with very high ceilings plus a 10x10 utility/pantry/laundry room with both heating and cooling. A unique combination of single-level living, substantial improvements, exceptional outdoor spaces, and versatility, all conveniently located near schools, parks, and McNary Golf Course. To view alternate Virtual Tour, please go to 1
Property Features
Property Type: Residential - Single Family
Fenced: Yes
Garage: 2 car attached
Lot Size: 0.22 Acres
Roof Type: Composition
Taxes: $4,261
Year Built: 1975
Feature Descriptions
Bathroom(s) (Level): 2.00 (Main)
Bonus Room(s): Other(Refer to Remarks), Workshop
Days on Site: 20
Dining Room: Area (Combination)
Dishwasher: Yes
Exterior: Fiber Cement
Fenced Yard: Yes
Flooring: Carpet, Luxury Vinyl Plank, Tile
Foundation: Continuous
Heating/Cooling: Electric, Heat Pump, Forced Air
Inclusions: Kitchen Fridge, Garage Shelving and benches, Washer/Dryer
Lot Dimensions: 100 x 102
Lot Type: Cul-De-Sac, Irregular
Outbuilding(s): Shed
Outbuilding(s): Yes
Parking Notes: Attached
Patio: Covered Patio, Patio
Price Per Square Foot: 286.96
Range: Electric
Sewer: Yes
Special View Info: Territorial
Underground Sprinklers: Refer to Remarks, Yes
Water: City
Water Heater: Electric
Room Sizes
Primary Bedroom: 13.4 x 19.1 Level 1/Main
Bedroom 2: 13 x 10.8 Level 1/Main
Bedroom 3: 9.10 x 11.5 Level 1/Main
Dining Room: 10.3 x 11 Level 1/Main
Family Room: 17 x 12.3 Level 1/Main
Kitchen: 10.3 x 14.1 Level 1/Main
Living Room: 16.8 x 14.2 Level 1/Main
Utility Room: 9.2 x 10.2 Level 1/Main
Local Schools
High School: McNary
Middle School: Whiteaker
Elementary School: Gubser
Listed By / Shown By
Listed By
Agency Name: PREMIERE PROPERTY GROUP, LLC - SOUTH SALEM
Agency Contact: CELL: 503-510-1068
Shown By
Agency Title: Coldwell Banker Valley Brokers
Albany: 541.928.6317
Corvallis: 541.757.0222
Estimate Your Payment
Estimated Payment
$ 1,701.55 per month $1,190.46 Principal & Interest $355.08 Property Tax $156.01 Homeowner's Insurance