
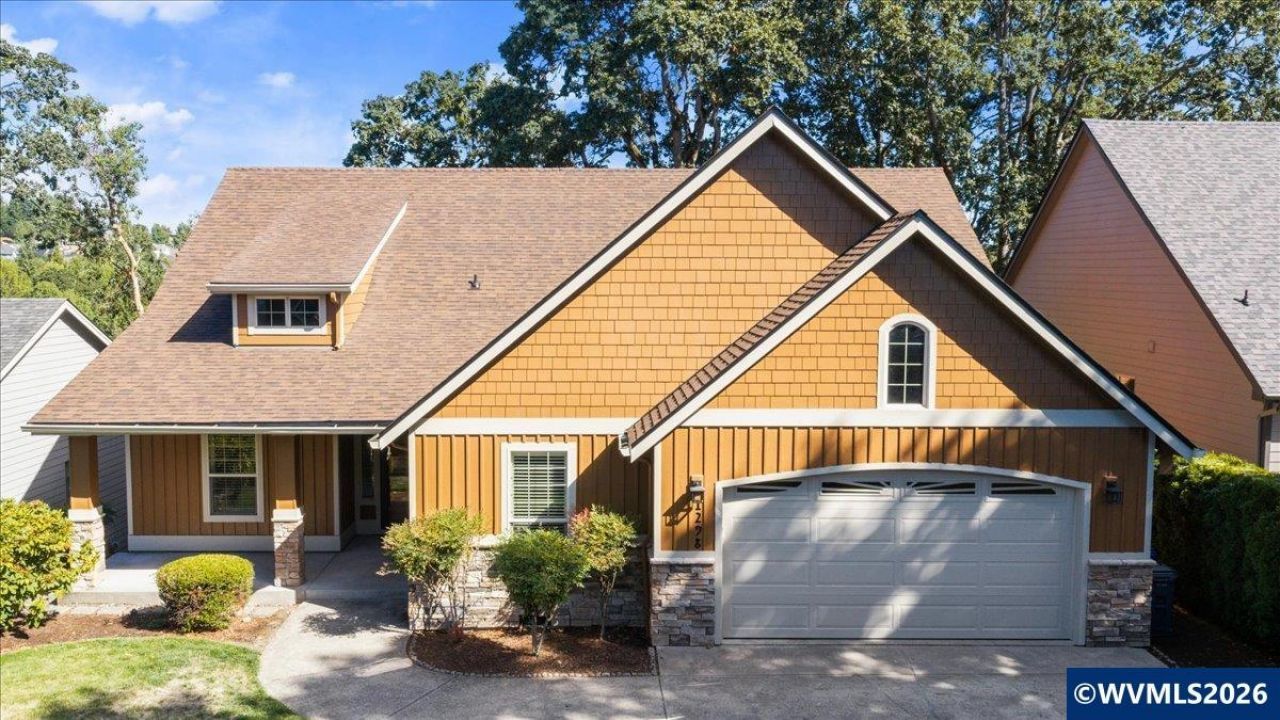
Listing Courtesy of:
PARAMOUNT REAL ESTATE SERVICES
Agency Contact: CELL: 503-269-5525

BEDS3
BATHS2 full
SQUARE FEET1,966
MLS#846754
STATUS
PROPERTY TYPEResidential - Single Family
SUBDIVISIONStonecraft Ridge
Property Description
Clean, Bright & Move-In Ready! Vaulted ceilings & a cozy gas fireplace welcome you home, with big windows framing green space views out back. The large primary suite boasts a huge walk-in closet. Two more large bedrooms & a kitchen made for gathering. 3-car garage plus the most storage you will ever find under a house! Seriously, your stuff just found its forever home! A 311 sqft bonus space below (not in sq footage) for a studio, office, or hangout. Sellers offer a $10,000 credit toward a rate buydown! To view alternate Virtual Tour, please go to 1
Property Features
Property Type: Residential - Single Family
Basement: Yes
Basement: Partial
Garage: 3 car attached
Lot Size: 0.16 Acres
Roof Type: Composition
Taxes: $6,058
Year Built: 2005
Feature Descriptions
Bathroom(s) (Level): 2.00 (Main)
Dining Room: Area (Combination)
Dishwasher: Yes
Exterior: Fiber Cement
Fireplace: Living Room, Gas
Flooring: Carpet, Wood, Tile
Foundation: Continuous
Heating/Cooling: Gas, Central AC, Forced Air
Inclusions: Kitchen appliances, washer & dryer
Lot Dimensions: 0.165 Acre(s)
Parking Notes: Attached
Patio: Deck, Patio
Price Per Square Foot: 284.84
Range: Gas
Sewer: Yes
Special View Info: Territorial
Water: Connected, City
Water Heater: Gas
Room Sizes
Primary Bedroom: 14.8x19.1 Level 1/Main
Bedroom 2: 11.3x12.9 Level 1/Main
Bedroom 3: 11.6x10.6 Level 1/Main
Dining Room: 11.11x13 Level 1/Main
Garage: 37.9X21.0
Kitchen: 11.10x13.1 Level 1/Main
Living Room: 18.4x22.4 Level 1/Main
Utility Room: 10.2x5.2 Level 1/Main
Local Schools
High School: West Salem
Middle School: Straub
Elementary School: Chapman Hill
Listed By / Shown By
Listed By
Agency Name: PARAMOUNT REAL ESTATE SERVICES
Agency Contact: CELL: 503-269-5525
Shown By
Agency Title: Coldwell Banker Valley Brokers
Albany: 541.928.6317
Corvallis: 541.757.0222
Estimate Your Payment
Estimated Payment
$ 1,914.48 per month $1,246.32 Principal & Interest $504.83 Property Tax $163.33 Homeowner's Insurance