
Listing Courtesy of:
AMSDEN REALTY LLC
Agency Contact: Agent: 503-507-1216

SQUARE FEET3,497
MLS#839730
STATUS
PROPERTY TYPEResidential - Single Family
SUBDIVISIONPioneer Village
Property Description
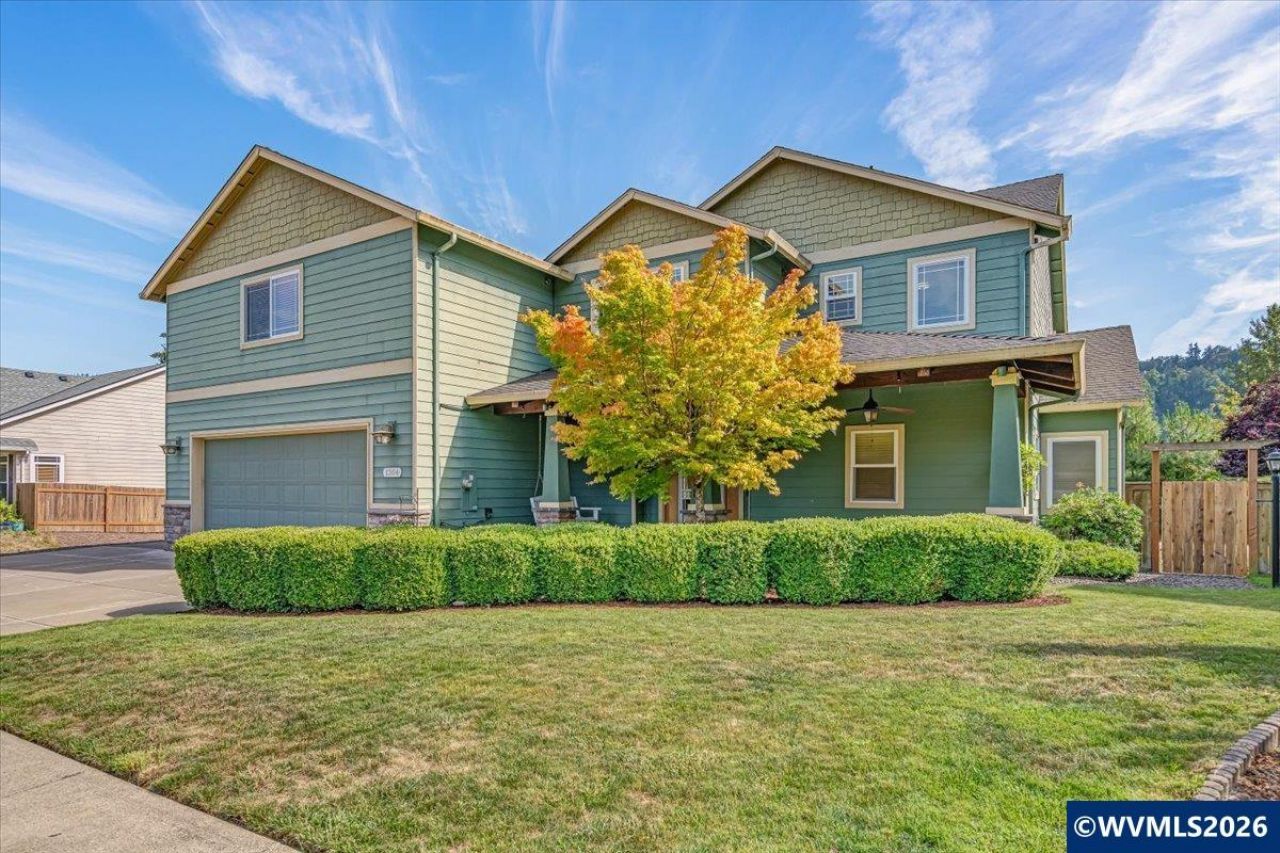
Accepted Offer with Contingencies. The front porch welcomes you to the elegant entry foyer, every arrival feels like coming home. Spacious 5-br home features soaring ceilings, a beautifully appointed kitchen, & a desirable main-level primary suite with its own fireplace. Upstairs, a second kitchenette with cabinetry & countertop space offers exceptional flexibility for multi-generational living, extended guests or a private retreat. This home offers generous space, endless possibilities & a wonderful opportunity to add your personal touch. To view alternate Virtual Tour, please go to 1
Property Features
Property Type: Residential - Single Family
Fenced: Yes
Garage: 2 car attached
Lot Size: 0.19 Acres
Roof Type: Composition
Taxes: $7,300
Year Built: 2006
Feature Descriptions
Bathroom(s) (Level): 1.50 (Main), 1.50 (Upper)
Bonus Room(s): Den, Loft, Office
Days on Site: 7
Dining Room: Formal
Dishwasher: Yes
Exterior: Composite
Fenced Yard: Partial
Fireplace: Gas, Living Room
Flooring: Tile, Wood
Formal Dining: Yes
Foundation: Continuous
Heating/Cooling: Gas, Forced Air
Lot Dimensions: 0.19 Acre(s)
Lot Type: Irregular
Parking Notes: Attached
Patio: Covered Patio
Price Per Square Foot: 193.02
Range: Gas, Range Included
Sewer: Yes
Underground Sprinklers: Yes
Water: City, Connected
Water Heater: Gas
Room Sizes
Primary Bedroom: 17.03X14.01 Level 1/Main
Bedroom 2: 13.04X13.06 Level 2/Upper
Bedroom 3: 16.10X12.02 Level 2/Upper
Bedroom 4: 16.01X11.03 Level 2/Upper
Dining Room: 9.04X12.10 Level 1/Main
Family Room: 12.02X17.08 Level 2/Upper
Garage: 23.04X26.03
Kitchen: 14.02X13.05 Level 1/Main
Living Room: 13.04X11.01 Level 1/Main
Utility Room: 13.10X8.06 Level 1/Main
Local Schools
High School: Silverton
Middle School: Silverton
Elementary School: Mark Twain
Listed By / Shown By
Listed By
Agency Name: AMSDEN REALTY LLC
Agency Contact: Agent: 503-507-1216
Shown By
Agency Title: Coldwell Banker Valley Brokers
Albany: 541.928.6317
Corvallis: 541.757.0222
Estimate Your Payment
Estimated Payment
$ 2,307.47 per month $1,502.26 Principal & Interest $608.33 Property Tax $196.88 Homeowner's Insurance