
Listing Courtesy of:
KITHKIN REAL ESTATE
Agency Contact: Cell: 503-881-8405

SQUARE FEET2,398
MLS#841866
STATUS
PROPERTY TYPEResidential - Single Family
SUBDIVISIONMclaran Estates
Property Description
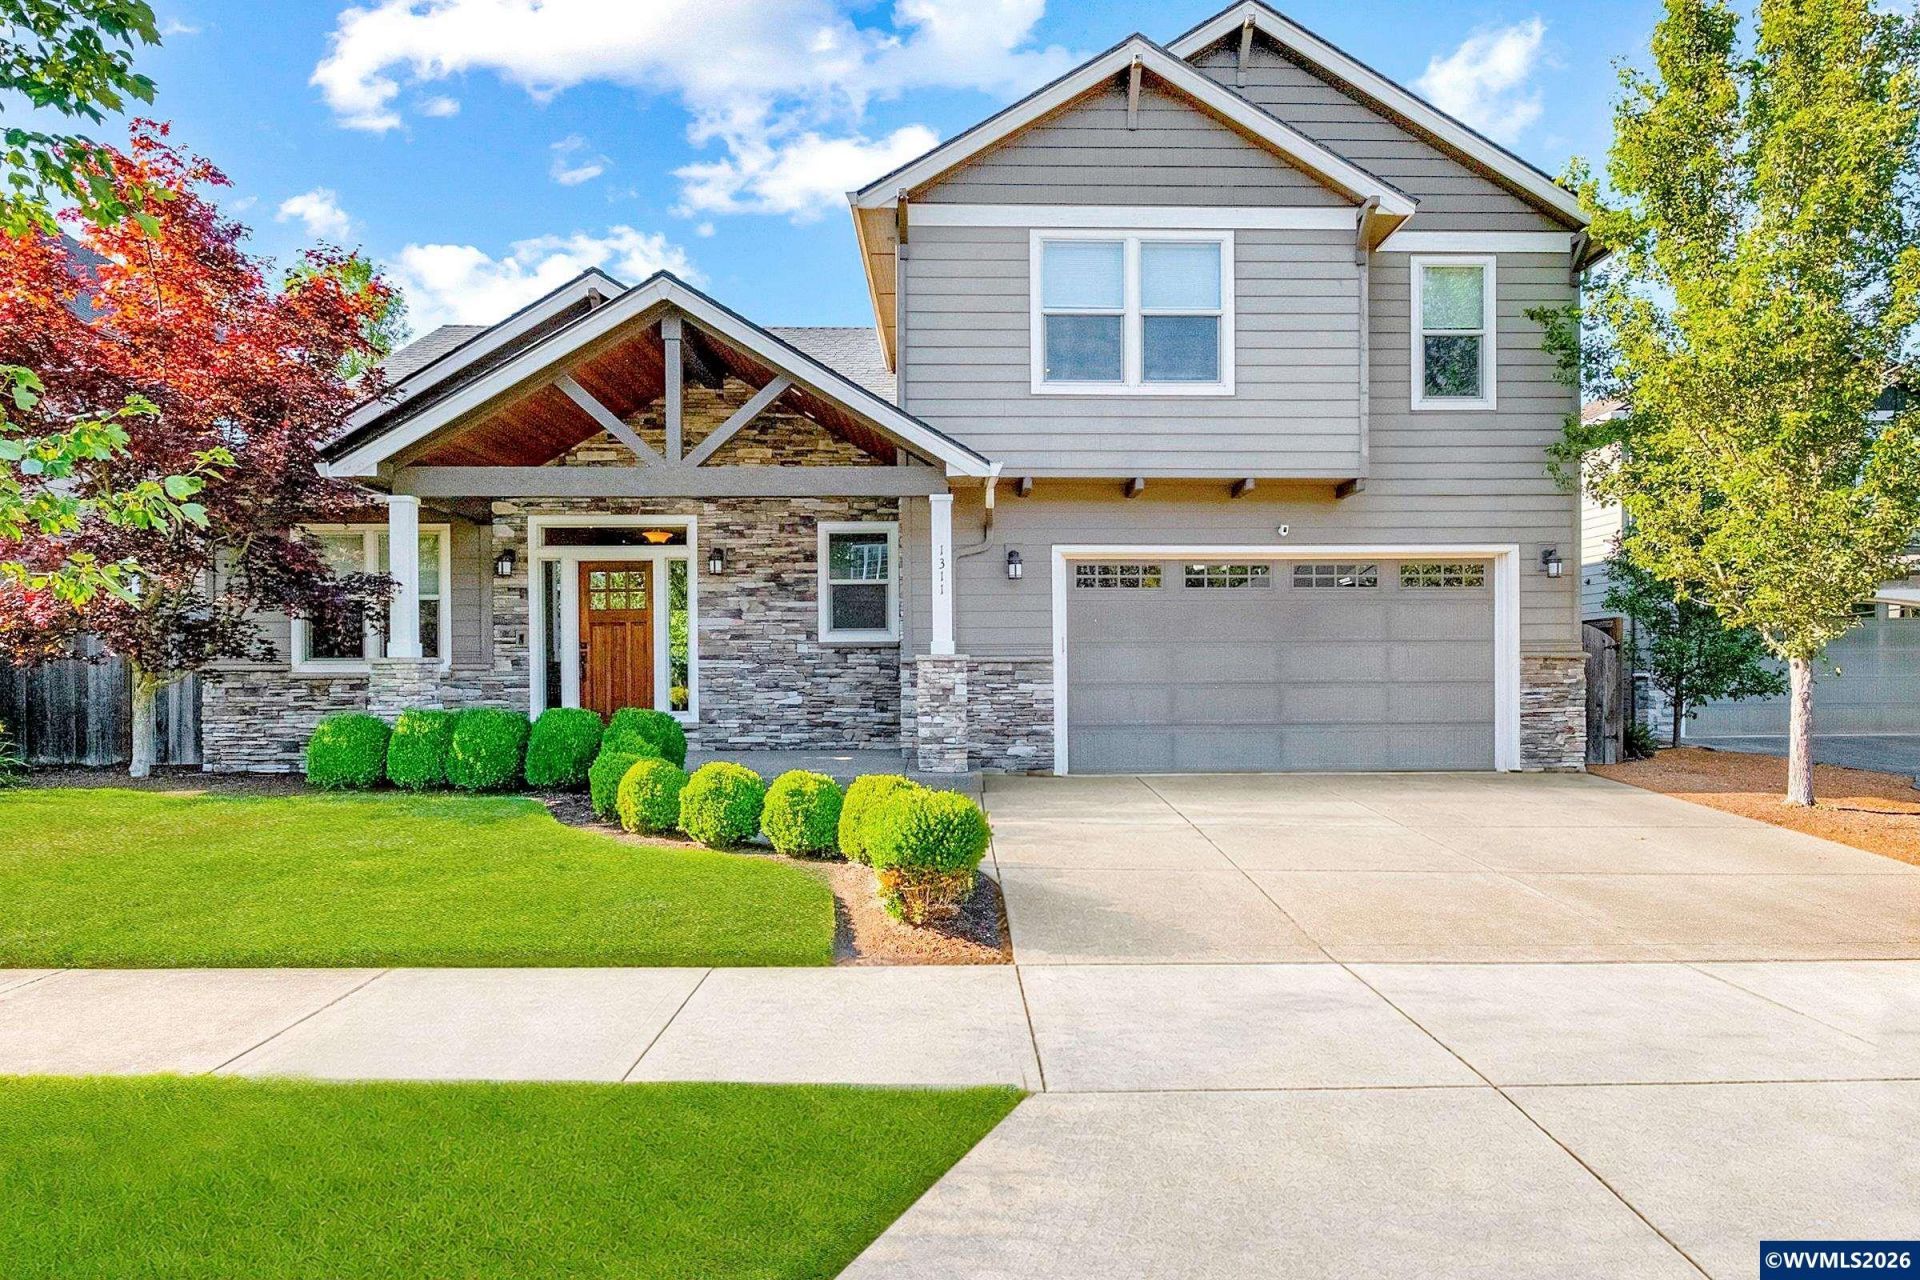
Accepted Offer with Contingencies. Craftsman charm meets thoughtful design in this standout west Salem home! Upon entry you'll see how the vaulted great room makes a statement with a dramatic floor-to-ceiling stacked rock gas fireplace. Kitchen has granite counters, stainless appliances, under cabinet lighting and flows right into the living space for easy entertaining. The main floor features a dedicated office and the primary suite, with a beautiful bathroom and huge walk-in-closet. Upstairs you'll find two additional bedrooms plus a large bonus room, that could also be a 4th bedroom. A nearly 1/4 acre lot comes with a beautiful backyard space, landscaped and fully fenced along with a cozy fire pit. The oversized covered deck provides a space to sit, relax and enjoy your morning or evening beverage. Beautiful home, great neighborhood and Salem's top schools. To view alternate Virtual Tour, please go to 1
Property Features
Property Type: Residential - Single Family
Fenced: Yes
Garage: 2 car attached
Lot Size: 0.22 Acres
Roof Type: Composition
Taxes: $7,913
Year Built: 2014
Feature Descriptions
Bathroom(s) (Level): 1.50 (Main), 1.00 (Upper)
Bonus Room(s): Office, Rec Room
Days on Site: 69
Dining Room: Area (Combination)
Dishwasher: Yes
Exterior: Fiber Cement
Fenced Yard: Yes
Fireplace: Gas, Living Room
Flooring: Carpet, Laminate
Foundation: Continuous
Heating/Cooling: Gas, Central AC, Forced Air
Inclusions: Refrigerator, range, washer/dryer, garden shed
Lot Dimensions: 0.22 Acre(s)
Lot Type: Irregular
Outbuilding(s): Shed
Outbuilding(s): Yes
Parking Notes: Attached
Patio: Covered Deck
Price Per Square Foot: 266.47
Range: Gas, Range Included
Sewer: Yes
Special View Info: Territorial
Underground Sprinklers: Yes
Water: City
Water Heater: Gas
Room Sizes
Primary Bedroom: 16x13 Level 1/Main
Bedroom 2: 14x10 Level 2/Upper
Bedroom 3: 12x10 Level 2/Upper
Bedroom 4: 23x15 Level 2/Upper
Dining Room: 14x13 Level 1/Main
Garage: 23x22
Kitchen: 9x13 Level 1/Main
Living Room: 18x19 Level 1/Main
Utility Room: 7x7 Level 1/Main
Local Schools
High School: West Salem
Elementary School: Harritt
Listed By / Shown By
Listed By
Agency Name: KITHKIN REAL ESTATE
Agency Contact: Cell: 503-881-8405
Shown By
Agency Title: Coldwell Banker Valley Brokers
Albany: 541.928.6317
Corvallis: 541.757.0222
Estimate Your Payment
Estimated Payment
$ 2,267.93 per month $1,422.14 Principal & Interest $659.42 Property Tax $186.38 Homeowner's Insurance