
Listing Courtesy of:
AMSDEN REALTY LLC
Agency Contact: 503-949-6447

BEDS3
BATHS2 full
SQUARE FEET1,365
MLS#843069
STATUS
PROPERTY TYPEResidential - Single Family
SUBDIVISIONLakewood Estate
Property Description
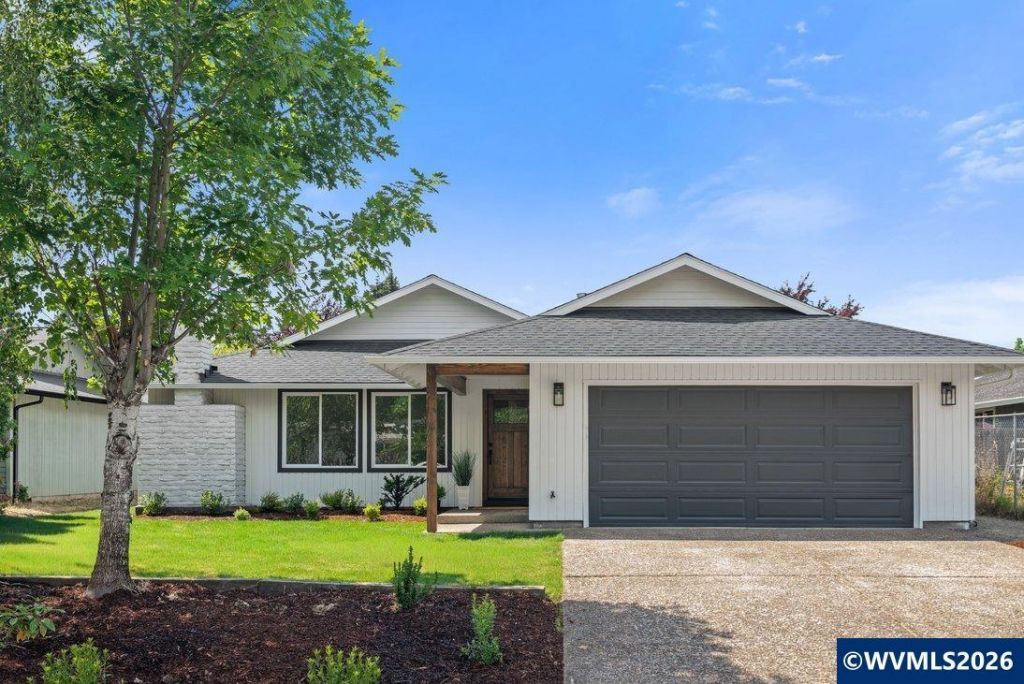
Completely renovated 3-bedroom, 2 full-bath home with features rarely found in Lakewood Estates! This move-in ready, single-level home features a private primary suite with a walk-in shower finished in marble-look porcelain tile, hard-surface flooring throughout entire home, efficient heating and cooling & wood-burning fireplace. The kitchen showcases quartz countertops with subtle gold veining & all appliances are included. Outside, enjoy a fully fenced, newly landscaped yard with established blueberry bushes & dedicated patio that's perfect for summer entertaining. Carpet-free living and a fenced yard make this home especially appealing for pet lovers. Everything has been done, new roof, fence, etc -just move in and enjoy. To view alternate Virtual Tour, please go to 1
Property Features
Property Type: Residential - Single Family
Fenced: Yes
Garage: 2 car attached
Lot Size: 0.14 Acres
Roof Type: Composition, Shingle
Taxes: $2,270
Year Built: 1980
Feature Descriptions
Bathroom(s) (Level): 2.00 (Main)
Days on Site: 6
Dining Room: Area (Combination)
Dishwasher: Yes
Exterior: Wood
Fenced Yard: Yes
Fireplace: Living Room, Other Room, Wood
Flooring: Luxury Vinyl Plank
Foundation: Continuous
Heating/Cooling: Electric, Ductless/Mini-Split
Inclusions: Appliances
Lot Dimensions: 60x100
Parking Notes: Attached
Patio: Patio
Price Per Square Foot: 358.24
Range: Electric, Range Included
Sewer: Yes
Special View Info: Territorial
Water: City, Private/Community/Dist
Water Heater: Gas
Room Sizes
Primary Bedroom: 12.09x9.09 Level 1/Main
Bedroom 2: 10.06x9.04 Level 1/Main
Bedroom 3: 10.06x9.04 Level 1/Main
Dining Room: 11X11 Level 1/Main
Garage: 21x21
Kitchen: 8.06x9 Level 1/Main
Living Room: 13x20 Level 1/Main
Utility Room: 5x8 Level 1/Main
Local Schools
High School: North Marion
Middle School: North Marion
Elementary School: North Marion
Listed By / Shown By
Listed By
Agency Name: AMSDEN REALTY LLC
Agency Contact: 503-949-6447
Shown By
Agency Title: Coldwell Banker Valley Brokers
Albany: 541.928.6317
Corvallis: 541.757.0222
Estimate Your Payment
Estimated Payment
$ 1,420.09 per month $1,088.30 Principal & Interest $189.17 Property Tax $142.63 Homeowner's Insurance