
Listing Courtesy of:
HOMESMART REALTY GROUP
Agency Contact: 503-871-2672

BEDS3
BATHS2 full 1 partial
SQUARE FEET1,781
MLS#841090
STATUS
PROPERTY TYPEResidential - Single Family
SUBDIVISIONClassico
Property Description
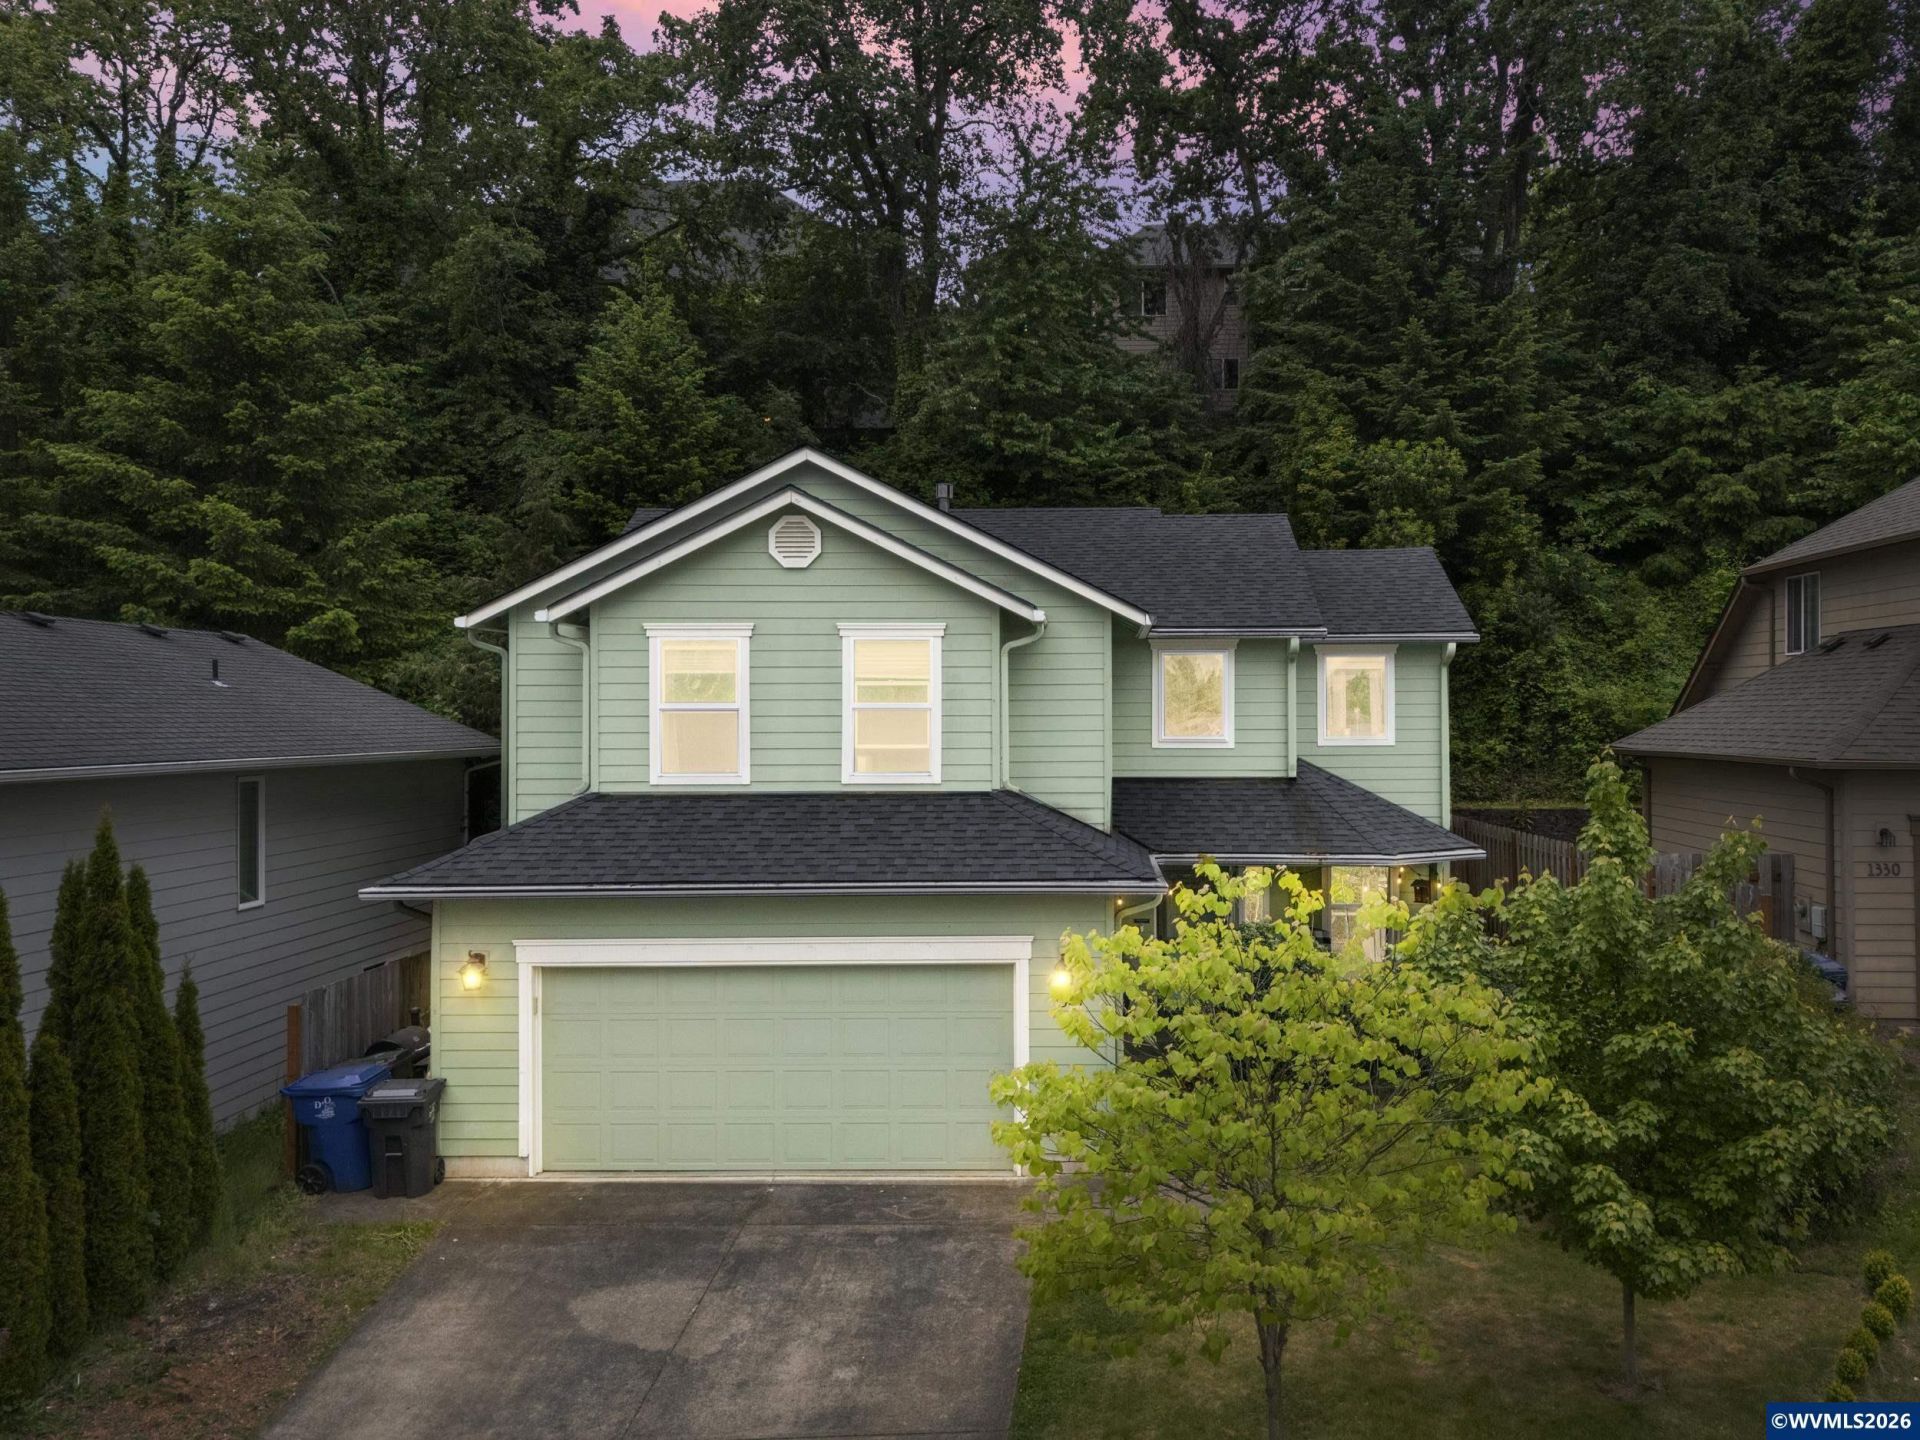
Updated South Salem home offers 3 bedrooms & 2.5 baths with low maintenance backyard sanctuary. Enjoy a spacious primary suite featuring an additional living area that can flex to fit your lifestyle-home office, sitting room, workout space or private retreat. Major updates include a new roof, HVAC, repiped water lines and tankless water heater. A walk-in pantry, gas fireplace, and 2-car garage add everyday convenience. Set on a cul-de-sac close to shopping, dining, & communter routes.
Property Features
Property Type: Residential - Single Family
Fenced: Yes
Garage: 2 car attached
Lot Size: 0.16 Acres
Roof Type: Composition
Taxes: $4,997
Year Built: 2001
Feature Descriptions
Bathroom(s) (Level): 1.00 (Main), 2.00 (Upper)
Bonus Room(s): Walk-in Pantry
Days on Site: 109
Dining Room: Area (Combination)
Dishwasher: Yes
Exterior: Fiber Cement
Fenced Yard: Yes
Fireplace: Gas, Living Room
Heating/Cooling: Central AC, Forced Air
Lot Dimensions: 0.16 Acre(s)
Lot Type: Cul-De-Sac
Parking Notes: Attached
Patio: Covered Deck
Price Per Square Foot: 252.11
Range: Electric
Sewer: Yes
Underground Sprinklers: Yes
Water: City
Local Schools
High School: Sprague
Middle School: Judson
Elementary School: Battlecreek
Listed By / Shown By
Listed By
Agency Name: HOMESMART REALTY GROUP
Agency Contact: 503-871-2672
Shown By
Agency Title: Coldwell Banker Valley Brokers
Albany: 541.928.6317
Corvallis: 541.757.0222
Estimate Your Payment
Estimated Payment
$ 1,546.65 per month $999.28 Principal & Interest $416.42 Property Tax $130.96 Homeowner's Insurance