
Listing Courtesy of:
EXP REALTY, LLC
Agency Contact: 503-545-4786

BEDS4
BATHS3 full
SQUARE FEET2,984
MLS#841121
STATUS
PROPERTY TYPEResidential - Single Family
SUBDIVISIONRregency Estates
Property Description
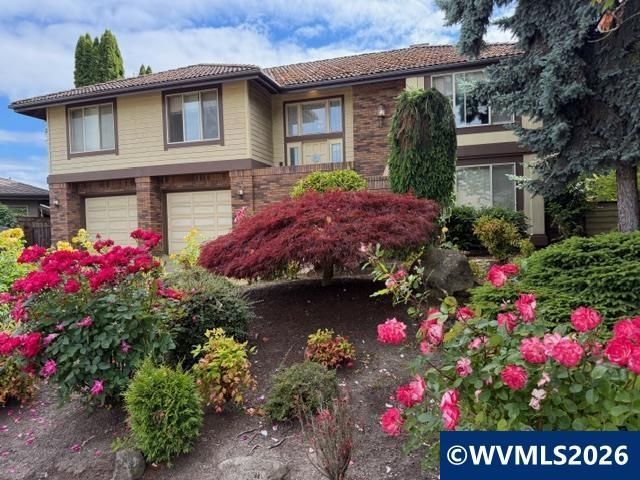
Come look! Coveted Ferry Street Bridge neighborhood. Get your foot in the door of Regency Estates. This home wants someone to bring it back to life! Plenty of room to make it yours at this price. This home is cute and charming on the outside, & carries so much space on the inside. Prepare to be wowed with the gorgeous flower garden and landscaping. The split level could easily become dual living. With One bed and one bath accessible from the garage, there is a living area as well as game rm or 2nd dining area, PLUS the utility room is large enough for a kitchenette, or bring your imagination. Both levels feature a double sided gas fireplace. Upstairs is the main living space with eat-in kitchen, formal dining, living room, and 3 generous bedroom/2bathrooms. Fully fenced yard with two sheds. Don't miss this amazing home.
Property Features
Property Type: Residential - Single Family
Fenced: Yes
Garage: 2 car attached
Lot Size: 0.26 Acres
Roof Type: Tile
Taxes: $11,871
Year Built: 1994
Feature Descriptions
Bathroom(s) (Level): 1.00 (Main), 2.00 (Upper)
Bonus Room(s): Walk-in Pantry
Days on Site: 52
Dining Room: Area (Combination), Formal
Dishwasher: Yes
Exterior: Composite, Wood
Fenced Yard: Yes
Fireplace: Family Room, Gas, Living Room
Flooring: Carpet, Vinyl
Formal Dining: Yes
Heating/Cooling: Gas, Heat Pump, Forced Air
Inclusions: Range, Washer/Dryer
Lot Dimensions: 0.26 Acre(s)
Outbuilding(s): Shed
Outbuilding(s): Yes
Parking Notes: Attached
Patio: Covered Patio, Patio
Price Per Square Foot: 241.25
Range: Gas, Range Included
Sewer: Yes
Special View Info: Territorial
Water: City, Connected
Water Heater: Gas
Local Schools
High School: Sheldon
Middle School: Monroe
Elementary School: Holt
Listed By / Shown By
Listed By
Agency Name: EXP REALTY, LLC
Agency Contact: 503-545-4786
Shown By
Agency Title: Coldwell Banker Valley Brokers
Albany: 541.928.6317
Corvallis: 541.757.0222
Estimate Your Payment
Estimated Payment
$ 2,801.41 per month $1,602.19 Principal & Interest $989.25 Property Tax $209.97 Homeowner's Insurance