
Listing Courtesy of:
HOMESMART REALTY GROUP
Agency Contact: Cell: 503-409-3542

BEDS3
BATHS2 full
SQUARE FEET1,963
MLS#844533
STATUS
PROPERTY TYPEResidential - Single Family
SUBDIVISIONGlenbrook
Property Description
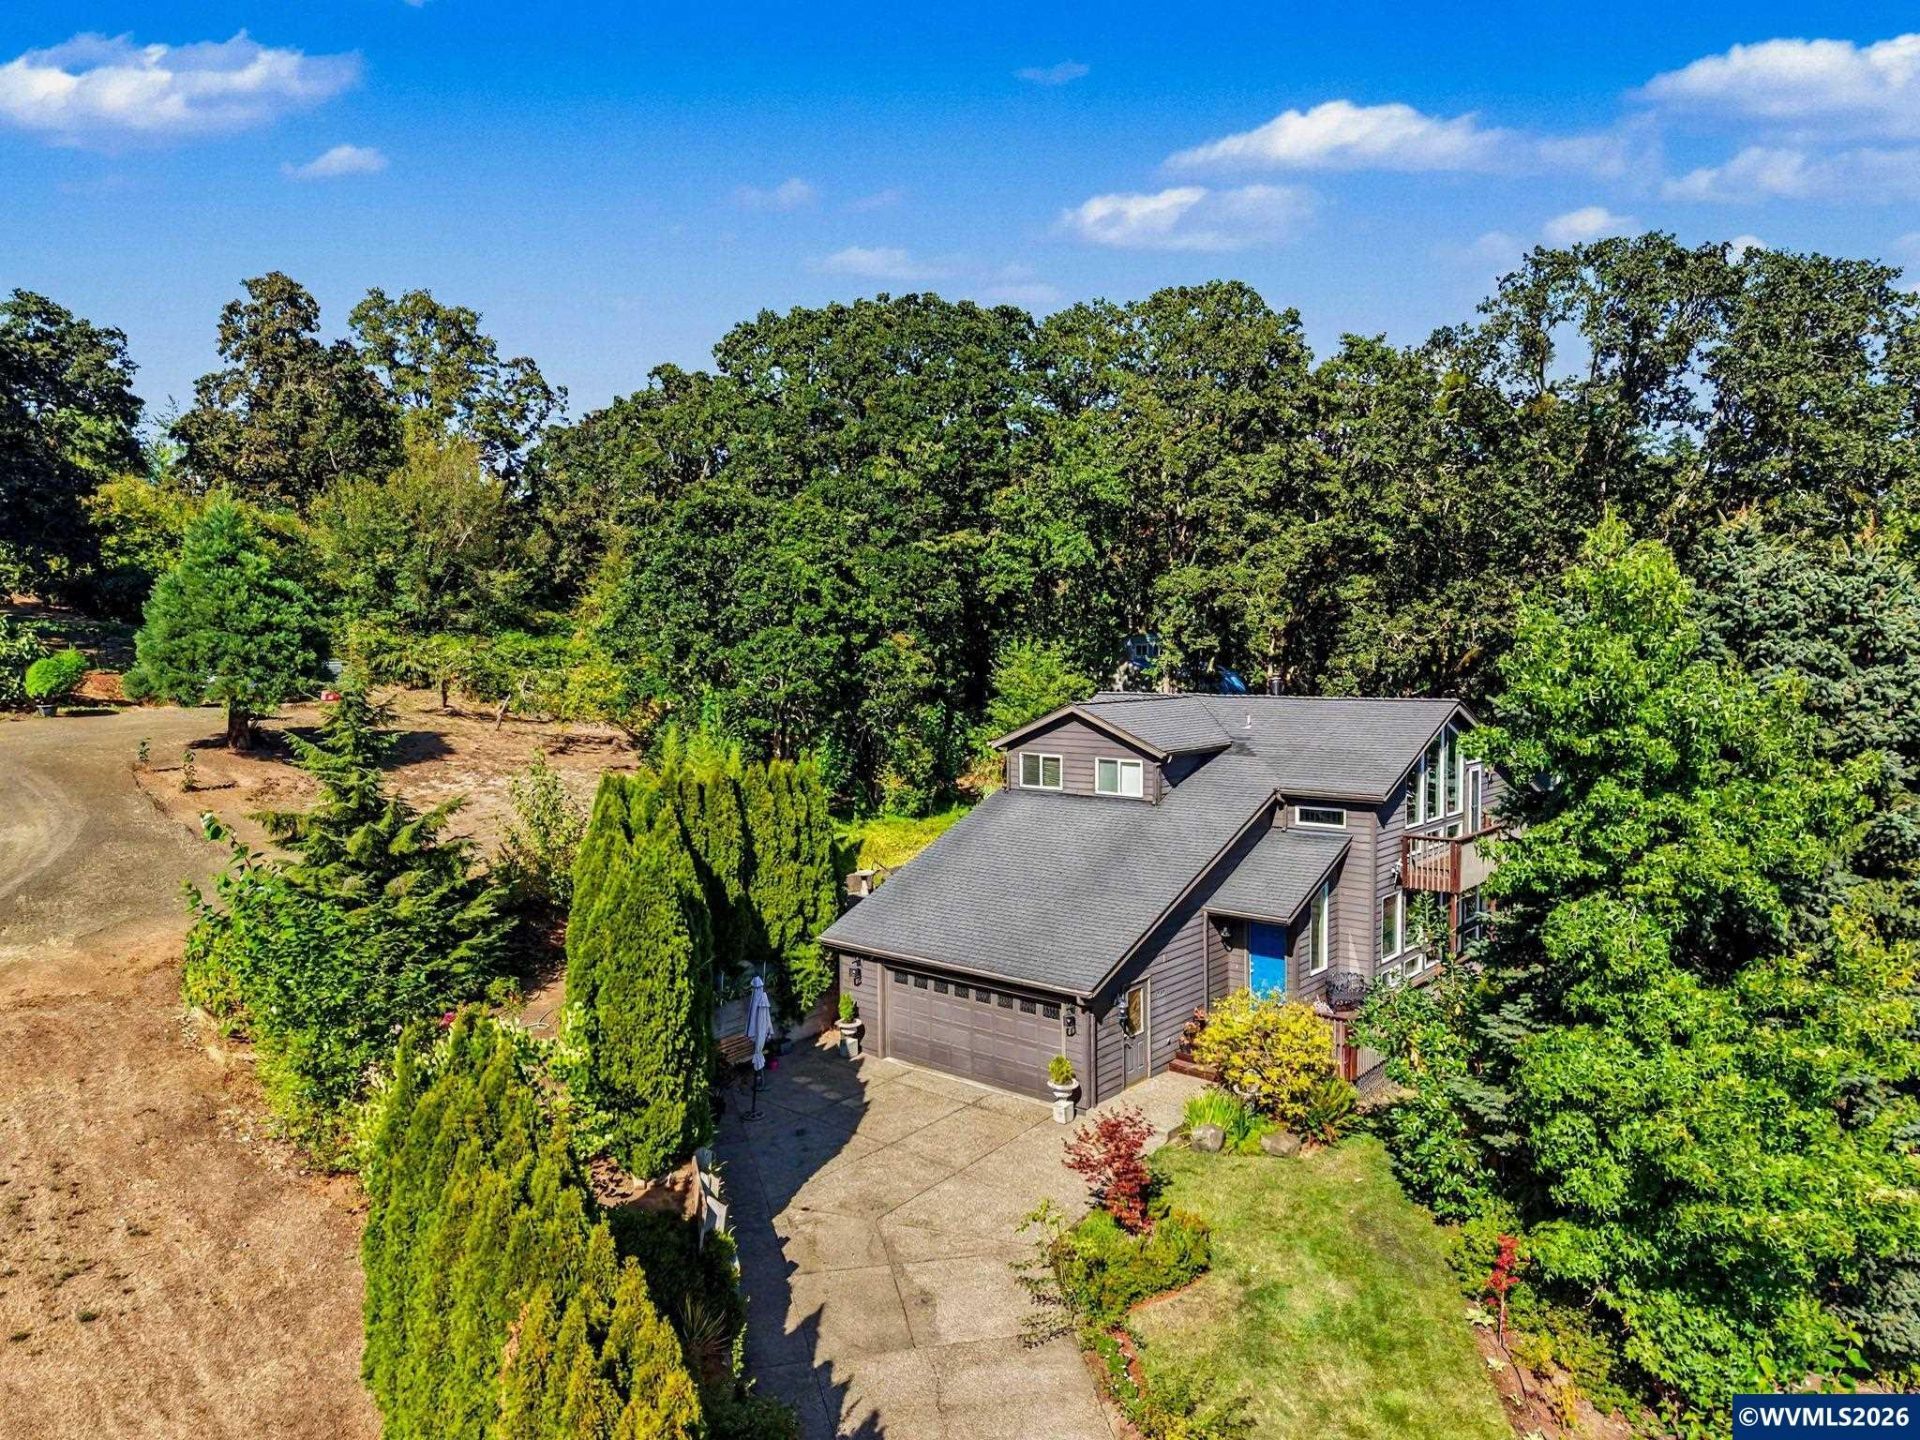
Beautifully updated custom home perched on a hill at the end of a quiet cul-de-sac, offering a peaceful, private setting. This 3 bed, 2 bath home is highlighted by a dramatic three-story wall of windows soaring approximately 21 feet, filling the home with natural light and showcasing beautiful views. Thoughtful details include downlights and dimmers throughout, excellent indoor storage, and a primary suite with its own private balcony, large soaking tub, walk-in shower, bedside reading lights, dimmers and lit closets. The family room-loft features Japanese-inspired privacy screens and offers flexible space for an office, reading nook, exercise area, or private retreat.The kitchen was updated in 2022 with premium quartz countertops and backsplash, stainless steel appliances, new sink & faucet, under-cabinet lighting with dimmers, pull-out appliance shelves, and two corner lazy Susans. The guest bathroom was updated in 2023 w/ tiled walls and floors, quartz vanity, walk-in shower with frameless glass door, updated fixtures, horizontal drain, large mirror, and downlighting.A stunning 2024 floor-to-ceiling marble ledger stone fireplace features a 55-inch horizontal electric fireplace w/ remote, multiple flame settings, optional heat, and a TV/art niche above. A top-of-the-line new 3-ton heat pump and smart thermostat were added in 2026 for efficient year-round comfort.Enjoy exceptional outdoor living with two private balconies, a private deck, backyard aggregate patio, new redwood stairs, an open shed leading to a secluded secret garden. Mature landscaping includes lilacs, roses, irises, Japanese maples and madrones, plus blackberries, strawberries, apple trees, and a fig tree. A sprinkler system with drip irrigation on timers serves the front and back yards. Wildlife can often be enjoyed right from the kitchen and dining area.Additional improvements include renewed interior paint, regularly waterproofed decking, yearly roof de-mossing treatments, Leaf Filter gutter protection, vacuum system ductwork, and a sewer line that was replaced in 2020. The garage features an additional storage area, w/ exceptional storage throughout the home. Located near a beautiful city park, this one-of-a-kind property combines privacy, impressive architecture, extensive updates, beautiful outdoor living spaces, mature landscaping, and stunning views in a setting designed to enjoy the surrounding natural beauty year-round. More photos, info & 3D Tours at 1354Leaannct.com
Property Features
Property Type: Residential - Single Family
Fenced: Yes
Garage: 2 car attached
Lot Size: 0.20 Acres
Roof Type: Composition
Taxes: $5,320
Year Built: 2003
Feature Descriptions
Bathroom(s) (Level): 1.00 (Main), 1.00 (Upper)
Bonus Room(s): Breakfast Room/Nook, Loft, Mudroom
Days on Site: 20
Dining Room: Area (Combination)
Dishwasher: Yes
Exterior: Fiber Cement
Fenced Yard: Partial
Fireplace: Electric, Living Room
Flooring: Carpet, Tile, Wood
Foundation: Continuous
Heating/Cooling: Electric, Central AC, Heat Pump, Forced Air
Lot Dimensions: 115x75
Lot Type: Cul-De-Sac
Outbuilding(s): Shed
Outbuilding(s): Yes
Parking Notes: Attached
Patio: Covered Deck, Deck, Patio
Price Per Square Foot: 290.37
Range: Electric, Microwave Included, Range Included
Security: yes
Sewer: Yes
Special View Info: Territorial
Underground Sprinklers: Refer to Remarks, Yes
Water: City, Connected
Water Heater: Electric
Room Sizes
Primary Bedroom: 15.6x16.10 Level 2/Upper
Bedroom 2: 10.5x12.11 Level 1/Main
Bedroom 3: 9.9x12.3 Level 1/Main
Dining Room: 10.4x13.10 Level 1/Main
Family Room: 16..8x16.9 Level 2/Upper
Kitchen: 9.9x13.10 Level 1/Main
Living Room: 15.3x32.2 Level 1/Main
Utility Room: 3.10x7.5 Level 1/Main
Local Schools
High School: West Salem
Middle School: Straub
Elementary School: Chapman Hill
Listed By / Shown By
Listed By
Agency Name: HOMESMART REALTY GROUP
Agency Contact: Cell: 503-409-3542
Shown By
Agency Title: Coldwell Banker Valley Brokers
Albany: 541.928.6317
Corvallis: 541.757.0222
Estimate Your Payment
Estimated Payment
$ 1,878.16 per month $1,268.57 Principal & Interest $443.33 Property Tax $166.25 Homeowner's Insurance