
Listing Courtesy of:
EXP REALTY, LLC
Agency Contact: CELL: 503-400-8067

BEDS3
BATHS2 full
SQUARE FEET1,834
MLS#842545
STATUS
PROPERTY TYPEResidential - Single Family
SUBDIVISIONBridlewood Equestrian Est
Property Description
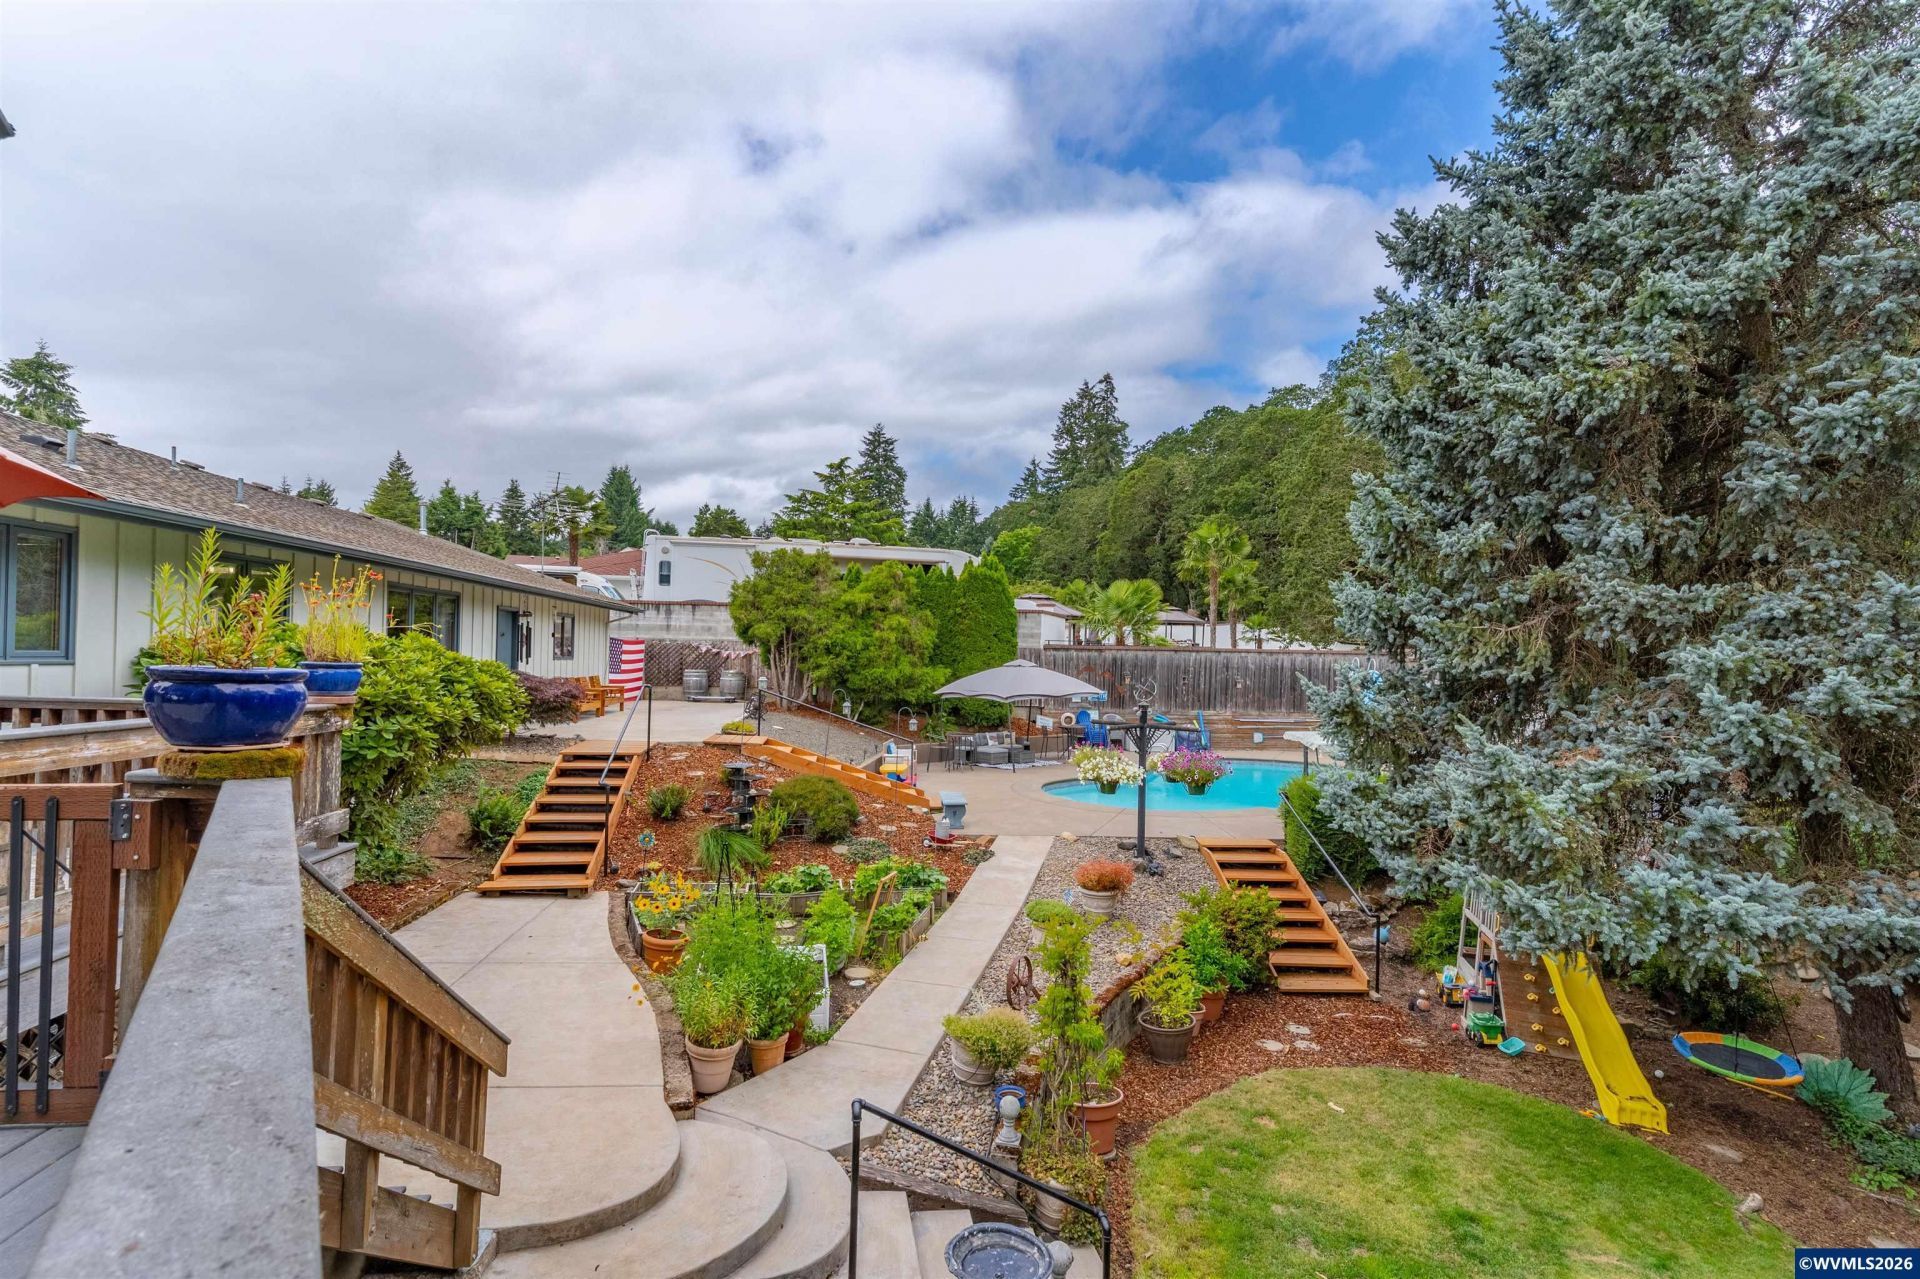
Resort-style living in the highly desirable Bridlewood community! This beautifully updated home features a temperature-controlled 9-foot-deep in-ground pool with solar heating, hot tub, expansive pool deck, and a fully enclosed gazebo with custom bar seating-perfect for entertaining year-round. The updated kitchen offers quartz countertops, tile backsplash, and Barnstable real wood cabinetry. The primary suite includes a remodeled bath and updated closet. See associated docs for all the wonderful amenities. Additional features include dual-pane Pella windows, abundant storage, RV parking with dump station, a covered dog run, oversized 4-car garage with workbenches, separate shop with barn doors, and a walk space beneath the home ideal for a wine cellar or extra storage. A rare opportunity to enjoy luxury, functionality, and exceptional indoor-outdoor living.
Property Features
Property Type: Residential - Single Family
Fenced: Yes
Lot Size: 0.46 Acres
Roof Type: Composition
Taxes: $4,413
Year Built: 1977
Feature Descriptions
Amenities: Hot Tub, In-ground Pool
Bonus Room(s): Workshop
Days on Site: 61
Dining Room: Area (Combination)
Dishwasher: Yes
Exterior: Wood
Fenced Yard: Yes
Fireplace: Gas, Living Room
Flooring: Carpet, Luxury Vinyl Plank
Foundation: Continuous
Heating/Cooling: Gas, Central AC, Forced Air
Hot Tub: Yes
Inclusions: Fridge, range, washer/dryer, some patio furniture
Lot Dimensions: 0.46 Acre(s)
Outbuilding(s): Yes
Outbuilding(s): Shed
Parking Notes: Attached
Patio: Deck, Patio
Price Per Square Foot: 395.31
Range: Gas
Sewer: Yes
Swimming Pool: Yes
Underground Sprinklers: Yes
Water: City
Water Heater: Electric
Local Schools
High School: Dallas
Middle School: LaCreole
Elementary School: Oakdale Heights
Listed By / Shown By
Listed By
Agency Name: EXP REALTY, LLC
Agency Contact: CELL: 503-400-8067
Shown By
Agency Title: Coldwell Banker Valley Brokers
Albany: 541.928.6317
Corvallis: 541.757.0222
Estimate Your Payment
Estimated Payment
$ 2,192.74 per month $1,613.54 Principal & Interest $367.75 Property Tax $211.46 Homeowner's Insurance