
Listing Courtesy of:
KITHKIN REAL ESTATE
Agency Contact: Cell: 360-431-2892

SQUARE FEET1,967
MLS#845637
STATUS
PROPERTY TYPEResidential - Single Family
SUBDIVISIONTiburon Hill
Property Description
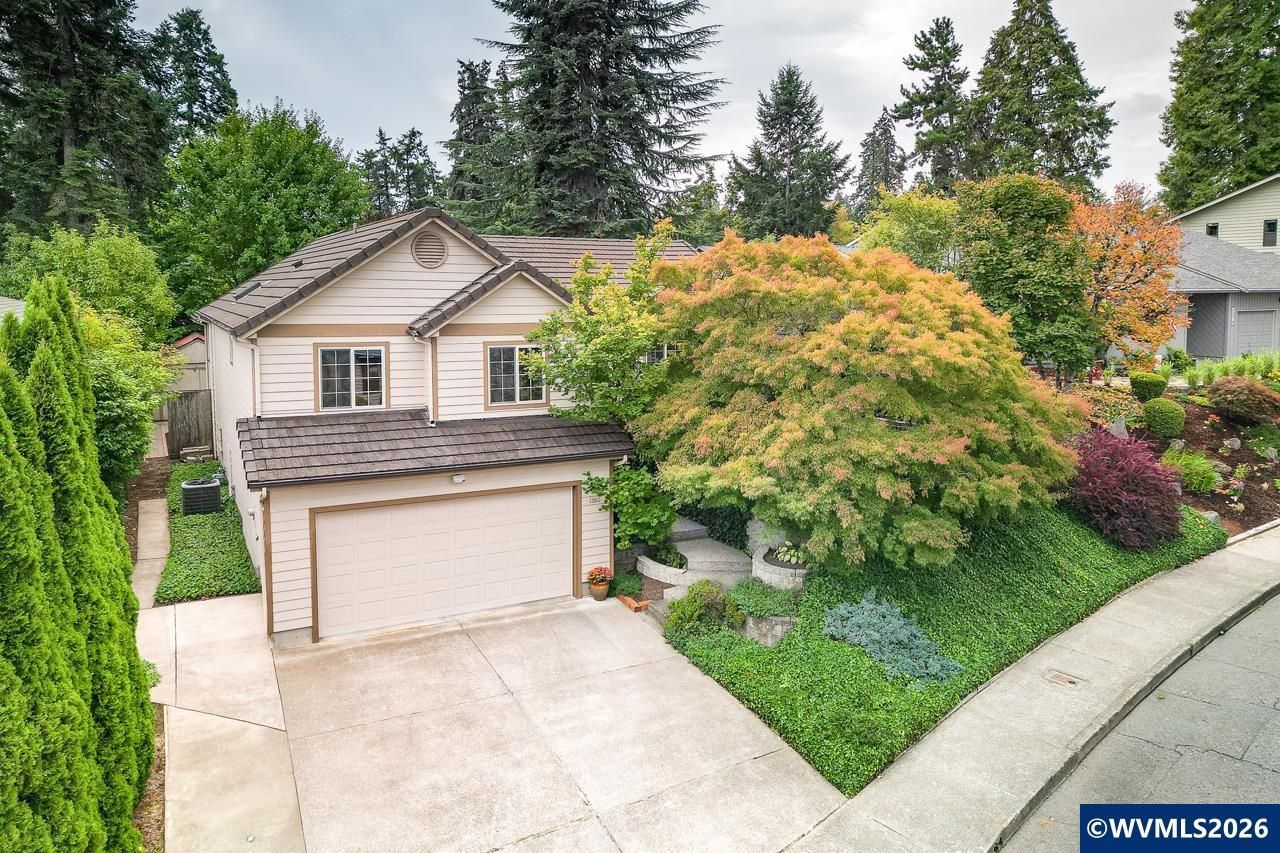
Accepted Offer with Contingencies. 3-Bedroom Home Near Morningside City Park - Privacy, Office Space & Oversized GarageThis well-maintained 3-bedroom, 2-bath home offers 1,967 square feet of comfortable, functional living space. The main level features a spacious living room,dining room, all three bedrooms and both bathrooms.Privacy and flexibility define the rest of the home. The lower level includes a bonus room suited for a home gym, media room, or hangout space, while the primary bedroom includes an attached home office - ideal for remote work or a quiet reading nook. Outside is a private, low-maintenance backyard retreat with a detached storage shed offering room for a workshop or extra gear.Practical extras: abundant closet and storage space throughout, plus an oversized 2-car garage for vehicles, tools, and equipment.Located just steps from Morningside City Park and Leslie Middle School, this home is set up for an active, connected lifestyle.
Property Features
Property Type: Residential - Single Family
Basement: Yes
Basement: Finished
Fenced: Yes
Garage: 2 car attached
Lot Size: 0.16 Acres
Roof Type: Tile
Taxes: $5,833
Year Built: 1992
Feature Descriptions
Bathroom(s) (Level): 2.00 (Main)
Bonus Room(s): Den, Office
Days on Site: 25
Dining Room: Formal
Dishwasher: Yes
Exterior: Fiber Cement, Wood
Fenced Yard: Yes
Fireplace: Gas, Living Room
Flooring: Carpet, Laminate, Tile
Formal Dining: Yes
Foundation: Continuous
Heating/Cooling: Gas, Central AC, Forced Air
Lot Dimensions: 0.16 Acre(s)
Outbuilding(s): Yes
Outbuilding(s): Shed
Parking Notes: Attached
Patio: Covered Deck
Price Per Square Foot: 233.35
Range: Built-in, Electric
Sewer: Yes
Underground Sprinklers: Yes
Water: City
Room Sizes
Family Room: 231 sq feet Level Lower/Basement
Garage: 508 sq feet
Local Schools
High School: South Salem
Middle School: Leslie
Elementary School: Morningside
Listed By / Shown By
Listed By
Agency Name: KITHKIN REAL ESTATE
Agency Contact: Cell: 360-431-2892
Shown By
Agency Title: Coldwell Banker Valley Brokers
Albany: 541.928.6317
Corvallis: 541.757.0222
Estimate Your Payment
Estimated Payment
$ 1,641.49 per month $1,021.54 Principal & Interest $486.08 Property Tax $133.88 Homeowner's Insurance