
Listing Courtesy of:
RE/MAX EQUITY GROUP
Agency Contact: Agent: 971-263-3735

SQUARE FEET3,264
MLS#846557
STATUS
PROPERTY TYPEResidential - Single Family
SUBDIVISIONPostlewait Estates
Property Description
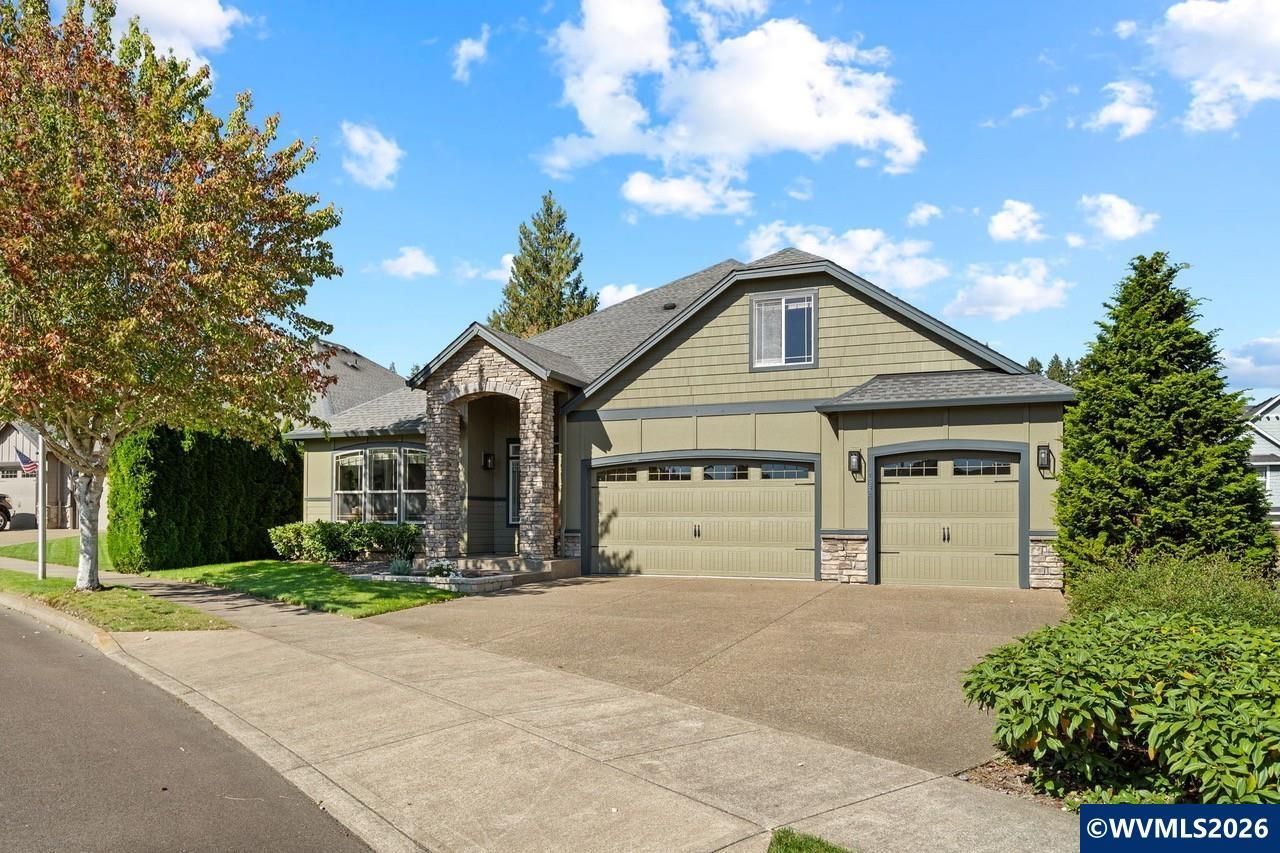
Welcome home to this wonderful NE Canby home with 3264 square feet with 3 bedrooms and 3 bathrooms. The wide hallway is flanked on the left by the den/office and dining room and leads you to the great room with spacious kitchen with granite countertops, gas cooktop, double ovens, butlers pantry, breakfast nook and laundry room. The living area with fireplace makes for a cozy spot on colder days. The primary suite amenities include a walk-in closet with built-ins, a soaker tub, large tile shower and double sinks. The second bedroom and hall bath round out the main floor. Upstairs your will find a large family room, third bedroom and full bathroom. Outside you will find a covered patio for entertaining with natural gas barbecue and garden shed. The three car garage has a car lift. For those times when the power goes out, the whole house generator will step in to keep your house lit and warm.
Property Features
Property Type: Residential - Single Family
Fenced: Yes
Garage: 3 car attached
Lot Size: 0.22 Acres
Roof Type: Composition
Taxes: $8,992
Year Built: 2012
Feature Descriptions
Bathroom(s) (Level): 2.00 (Main), 1.00 (Upper)
Bonus Room(s): Breakfast Room/Nook, Office
Days on Site: 1
Dining Room: Formal
Dishwasher: Yes
Exterior: Rock
Fenced Yard: Yes
Fireplace: Gas, Living Room
Flooring: Carpet, Tile, Wood
Formal Dining: Yes
Foundation: Continuous
Heating/Cooling: Gas, Electric, Heat Pump
Lot Dimensions: 0.22 Acre(s)
Parking Notes: Attached
Patio: Covered Patio
Price Per Square Foot: 268.08
Range: Built-in
Underground Sprinklers: Yes
Water: City
Water Heater: Gas
Room Sizes
Primary Bedroom: 15 x 16 Level 1/Main
Bedroom 2: 11 x 14 Level 1/Main
Bedroom 3: 15 x 14 Level 2/Upper
Dining Room: 11 x 14 Level 1/Main
Family Room: 14 x 14 Level 2/Upper
Kitchen: 14 x 13 Level 1/Main
Living Room: 17 x 28 Level 1/Main
Local Schools
High School: Canby
Middle School: Baker Prairie
Elementary School: Knight
Listed By / Shown By
Listed By
Agency Name: RE/MAX EQUITY GROUP
Agency Contact: Agent: 971-263-3735
Shown By
Agency Title: Coldwell Banker Valley Brokers
Albany: 541.928.6317
Corvallis: 541.757.0222
Estimate Your Payment
Estimated Payment
$ 2,951.91 per month $1,947.37 Principal & Interest $749.33 Property Tax $255.21 Homeowner's Insurance