
Listing Courtesy of:
HOMESMART REALTY GROUP
Agency Contact: Agent: 503-551-8510

BEDS4
BATHS2 full
SQUARE FEET2,275
MLS#842525
STATUS
PROPERTY TYPEResidential - Single Family
Property Description
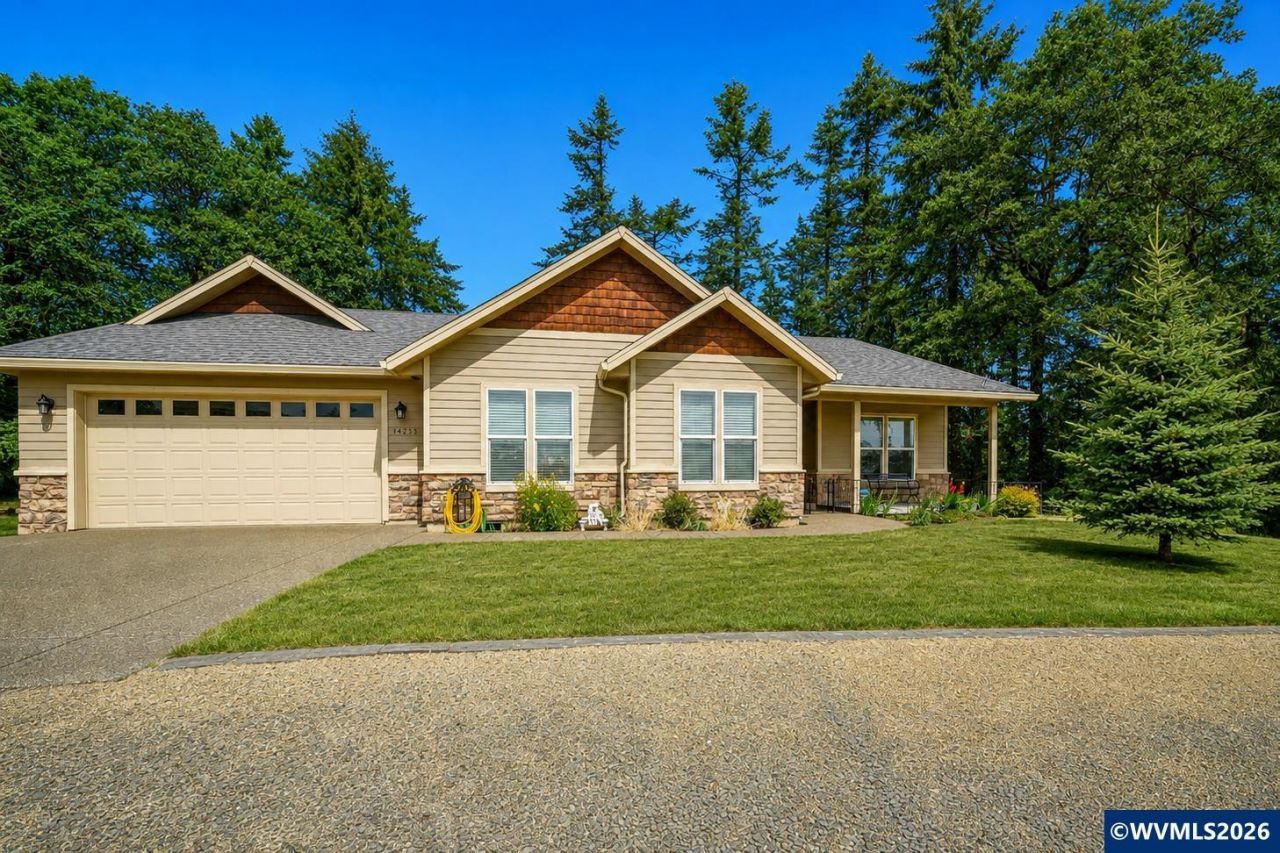
Immaculate single-level home with semi-circular driveway, 3-car tandem garage, RV parking, and expansive windows framing mountain views in front and private wooded views behind. This picturesque setting offers a peaceful retreat to relax and enjoy nature. A grand entry welcomes you into the spacious 2,275 sq. ft. open-concept floor plan filled with natural light and featuring a cozy fireplace. The chef's kitchen opens seamlessly to the great room w/soaring 10-foot ceilings. The primary suite has a tranquil view andfeatures a large walk-in closet and a luxurious bath with a jetted soaking tub and oversized shower.
Property Features
Property Type: Residential - Single Family
Fenced: Yes
Garage: 3 car attached
Lot Size: 1.00 Acres
Roof Type: Composition
Taxes: $2,788
Year Built: 2007
Feature Descriptions
Bathroom(s) (Level): 2.00 (Main)
Days on Site: 67
Dining Room: Area (Combination)
Dishwasher: Yes
Exterior: Fiber Cement, Rock
Fenced Yard: Partial
Fireplace: Living Room, Propane
Flooring: Carpet, Tile, Wood
Foundation: Continuous
Heating/Cooling: Electric, Central AC, Forced Air
Lot Dimensions: 1 Acre(s)
Outbuilding(s): Shed
Outbuilding(s): Yes
Parking Notes: Attached
Patio: Covered Patio, Patio
Price Per Square Foot: 314.24
Range: Built-in, Electric, Microwave Included, Range Included
Sewer: No
Special View Info: Mountain, Territoria
Water: Well
Water Heater: Electric
Room Sizes
Primary Bedroom: 17 x 14.4 Level 1/Main
Bedroom 2: 12 x 11.6 Level 1/Main
Bedroom 3: 14 x 10 Level 1/Main
Bedroom 4: 13 x 12 Level 1/Main
Dining Room: 10 x 10 Level 1/Main
Kitchen: 17 x 19 Level 1/Main
Living Room: 20 x 19 Level 1/Main
Utility Room: 12 x 6 Level 1/Main
Local Schools
High School: Dallas
Middle School: LaCreole
Elementary School: Lyle
Listed By / Shown By
Listed By
Agency Name: HOMESMART REALTY GROUP
Agency Contact: Agent: 503-551-8510
Shown By
Agency Title: Coldwell Banker Valley Brokers
Albany: 541.928.6317
Corvallis: 541.757.0222
Estimate Your Payment
Estimated Payment
$ 2,031.90 per month $1,591.06 Principal & Interest $232.33 Property Tax $208.51 Homeowner's Insurance