
Listing Courtesy of:
BERKSHIRE HATHAWAY HOMESERVICES R E PROF
Agency Contact: Agent: 503-559-2929

BEDS3
BATHS2 full
SQUARE FEET1,511
MLS#845350
STATUS
PROPERTY TYPEResidential - Single Family
SUBDIVISIONBrandy Meadows
Property Description
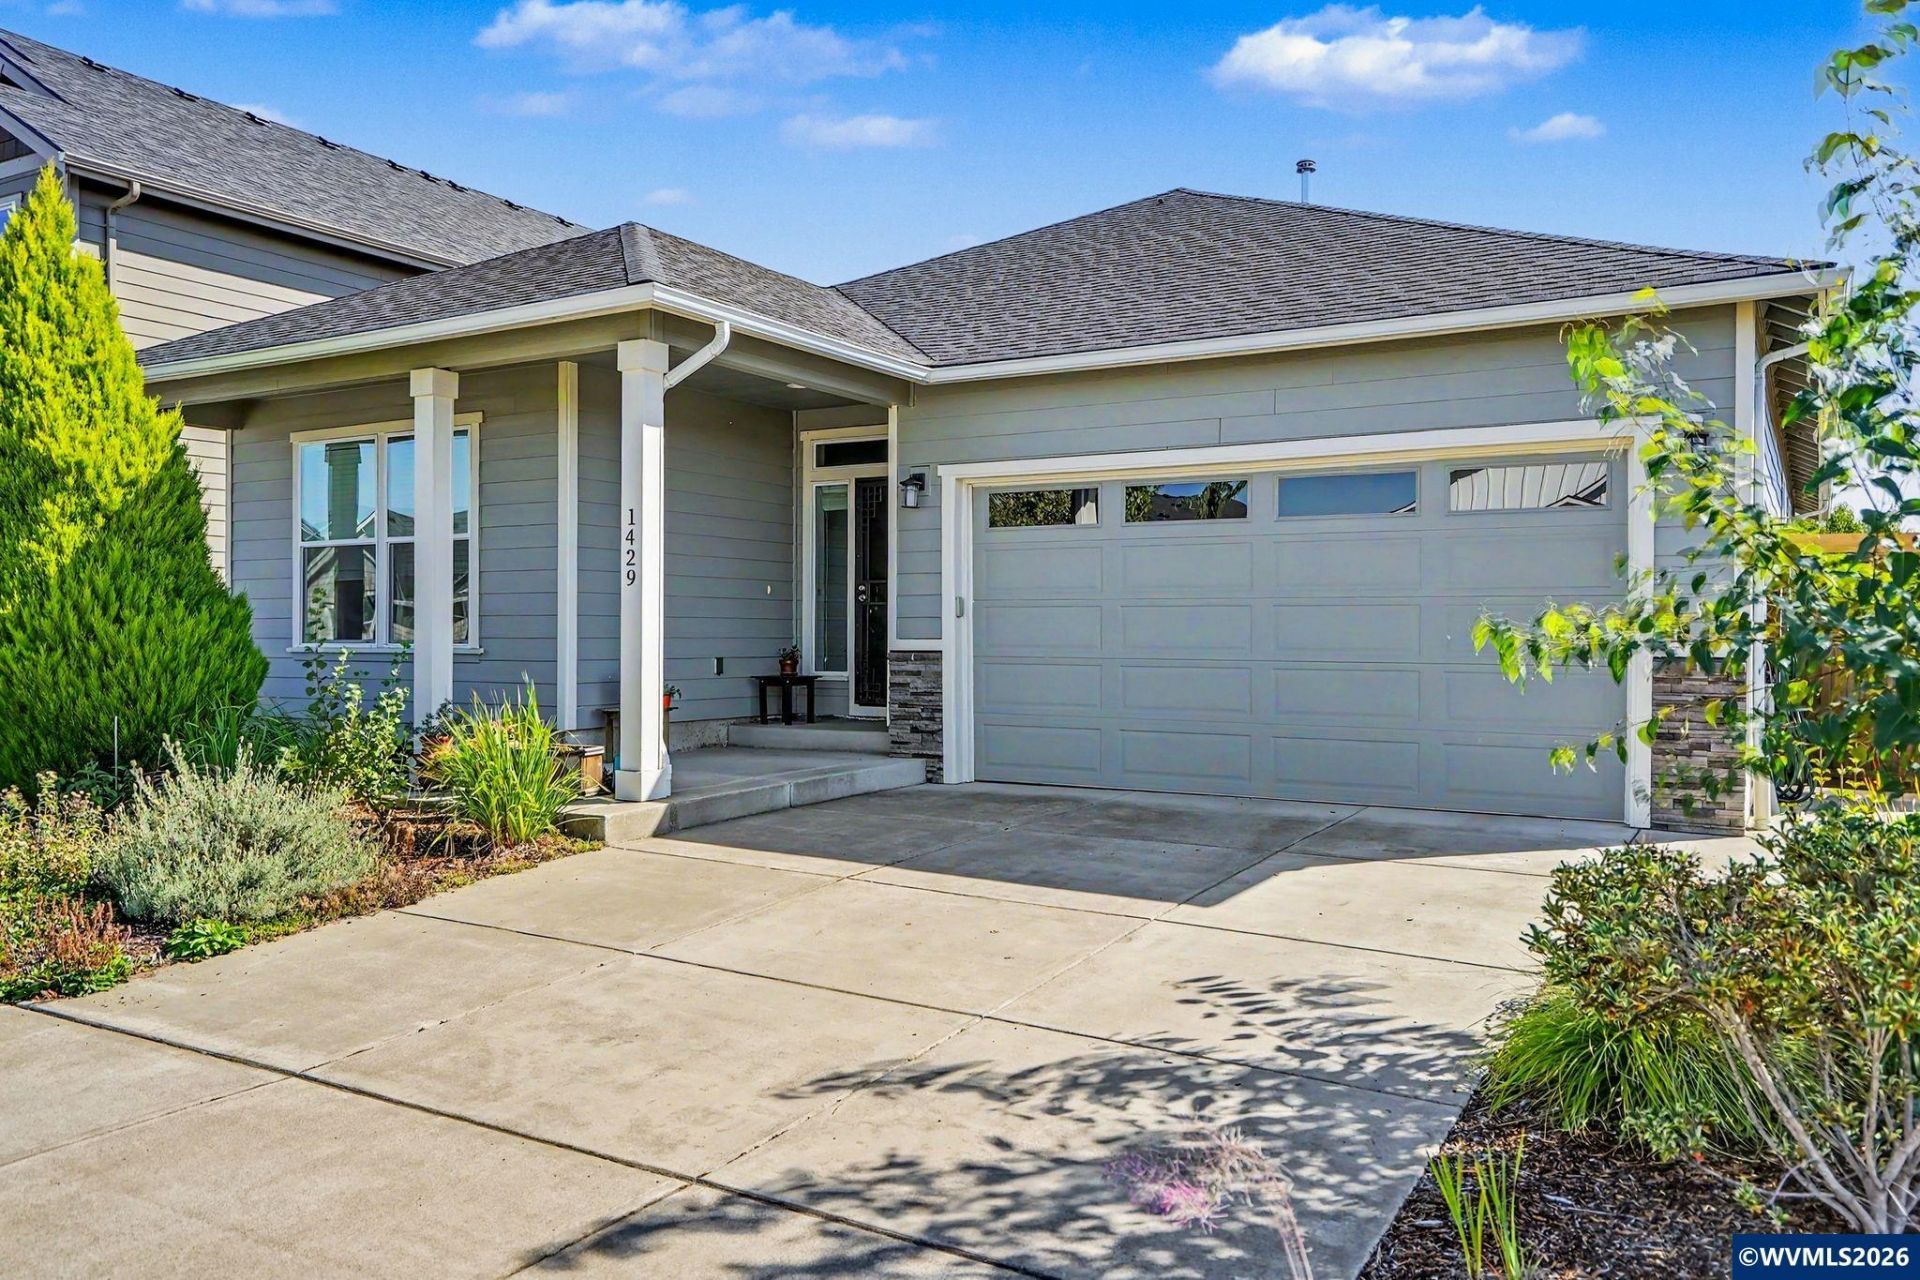
Accepted Offer with Contingencies. Relax under the gorgeous covered front porch or enjoy the fully fenced backyard w/beautiful, custom landscaping that makes an outstanding space for entertaining & relaxing! Vaulted ceilings, waterproof Raintree hardwood floors, gas fireplace, lots of lights, primary bedroom has privacy, on suite bathroom w/Italian porcelain & Corian shower; w/ large walk-in closet. Kitchen features quartz countertops, stainless steel appliances, farmhouse sink, white wood cabinets, & an island. Whole house water softening & filtration practicality system. High-efficiency gas furnace w/AC. Home is on a nice lot, amazing location in a quiet neighborhood. Luxury & await in this exceptional home! Don't miss your chance at this beautifully maintained 3bed/2bath home that is move in ready! To view alternate Virtual Tour, please go to 1
Property Features
Property Type: Residential - Single Family
Fenced: Yes
Garage: 2 car attached
Lot Size: 0.11 Acres
Roof Type: Composition
Taxes: $4,521
Year Built: 2020
Feature Descriptions
Bathroom(s) (Level): 2.00 (Main)
Days on Site: 33
Dining Room: Area (Combination)
Dishwasher: Yes
Exterior: Fiber Cement
Fenced Yard: Yes
Fireplace: Gas, Living Room
Flooring: Wood
Foundation: Continuous
Heating/Cooling: Gas, Central AC, Forced Air
Inclusions: stove, refrigerator, washer, dryer, water softener
Lot Dimensions: 0.11 Acre(s)
Parking Notes: Attached
Patio: Covered Deck
Price Per Square Foot: 310.99
Range: Gas
Sewer: Yes
Underground Sprinklers: Yes
Water: City
Water Heater: Gas
Room Sizes
Primary Bedroom: 17.7x15.4 Level 1/Main
Bedroom 2: 11.8x11.5 Level 1/Main
Bedroom 3: 12x8 Level 1/Main
Dining Room: 13x12 Level 1/Main
Kitchen: 12x12 Level 1/Main
Living Room: 18x11 Level 1/Main
Local Schools
High School: Central
Middle School: Talmadge
Elementary School: Independence
Listed By / Shown By
Listed By
Agency Name: BERKSHIRE HATHAWAY HOMESERVICES R E PROF
Agency Contact: Agent: 503-559-2929
Shown By
Agency Title: Coldwell Banker Valley Brokers
Albany: 541.928.6317
Corvallis: 541.757.0222
Estimate Your Payment
Estimated Payment
$ 1,559.60 per month $1,045.79 Principal & Interest $376.75 Property Tax $137.05 Homeowner's Insurance