
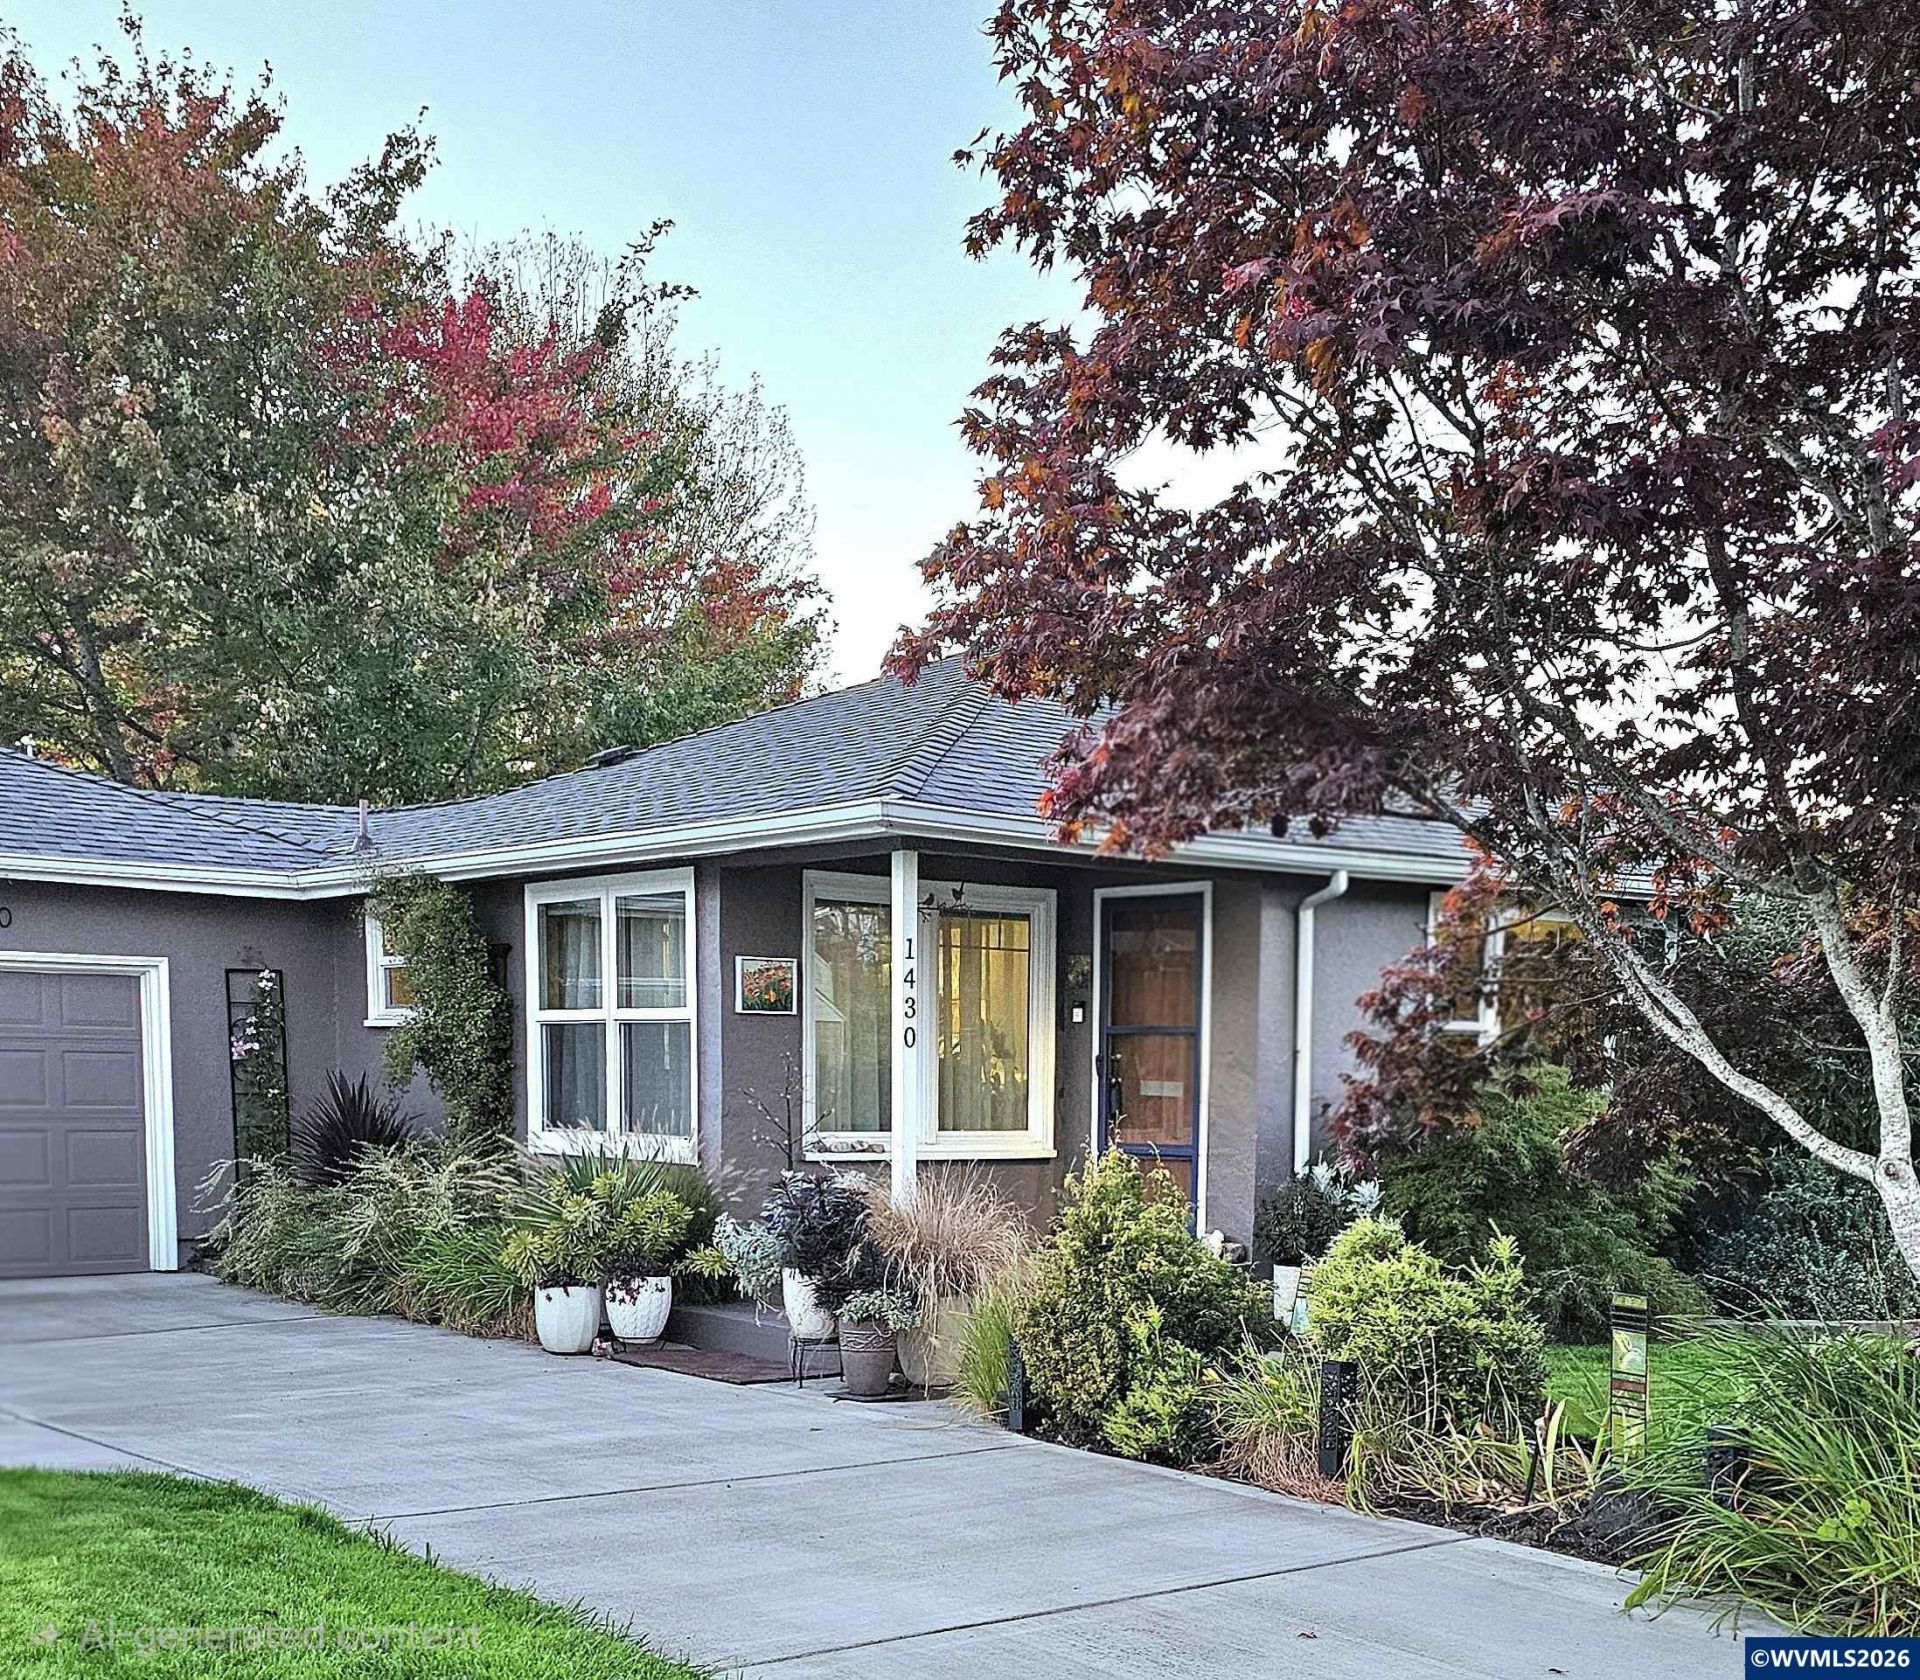
Listing Courtesy of:
JMG JASON MITCHELL GROUP-ALBANY
Agency Contact: Cell: 541-990-8552

BEDS3
BATHS1 full
SQUARE FEET1,048
MLS#846432
STATUS
PROPERTY TYPEResidential - Single Family
SUBDIVISIONRosemont Addition
Property Description
Historic charm meets turn-key comfort! Set on a 0.23-acre lot with an attached 1-car garage. Well-updated 3 bdrm, 1 bath, 1048 sq ft home with nothing left to do. Some hardwood floors resurfaced & full kitchen remodel (floors, cabs, appliances) in 2012. Vinyl windows 2008, gutters 2006. Roof, whole-home PEX re-plumb, bath remodel & furnace/AC all new in 2018. New sewer line by city 2019. New sump pump, driveway & deck 2021. Heat pump, water heater & utility room 2025. New electrical panel 2026.
Property Features
Property Type: Residential - Single Family
Fenced: Yes
Garage: 1 car attached
Lot Size: 0.23 Acres
Roof Type: Shingle
Taxes: $3,079
Year Built: 1947
Feature Descriptions
Days on Site: 3
Dishwasher: Yes
Exterior: Stucco
Fenced Yard: Yes
Flooring: Tile, Wood
Foundation: Continuous
Heating/Cooling: Gas, Electric, Central AC, Heat Pump, Forced Air
Inclusions: dishwasher, washer/dryer
Lot Dimensions: 0.23 Acre(s)
Outbuilding(s): Yes
Outbuilding(s): Shed
Parking Notes: Attached
Patio: Deck
Price Per Square Foot: 372.04
Range: Gas, Range Included
Sewer: Yes
Water: City
Water Heater: Electric
Local Schools
High School: West Albany
Middle School: Memorial
Elementary School: Takena
Listed By / Shown By
Listed By
Agency Name: JMG JASON MITCHELL GROUP-ALBANY
Agency Contact: Cell: 541-990-8552
Shown By
Agency Title: Coldwell Banker Valley Brokers
Albany: 541.928.6317
Corvallis: 541.757.0222
Estimate Your Payment
Estimated Payment
$ 1,238.05 per month $867.75 Principal & Interest $256.58 Property Tax $113.72 Homeowner's Insurance