
Listing Courtesy of:
MORE REALTY
Agency Contact: 971-241-4961

BEDS3
BATHS2
SQUARE FEET1,777
MLS#843192
STATUS
PROPERTY TYPEResidential - Mobile Home
Property Description
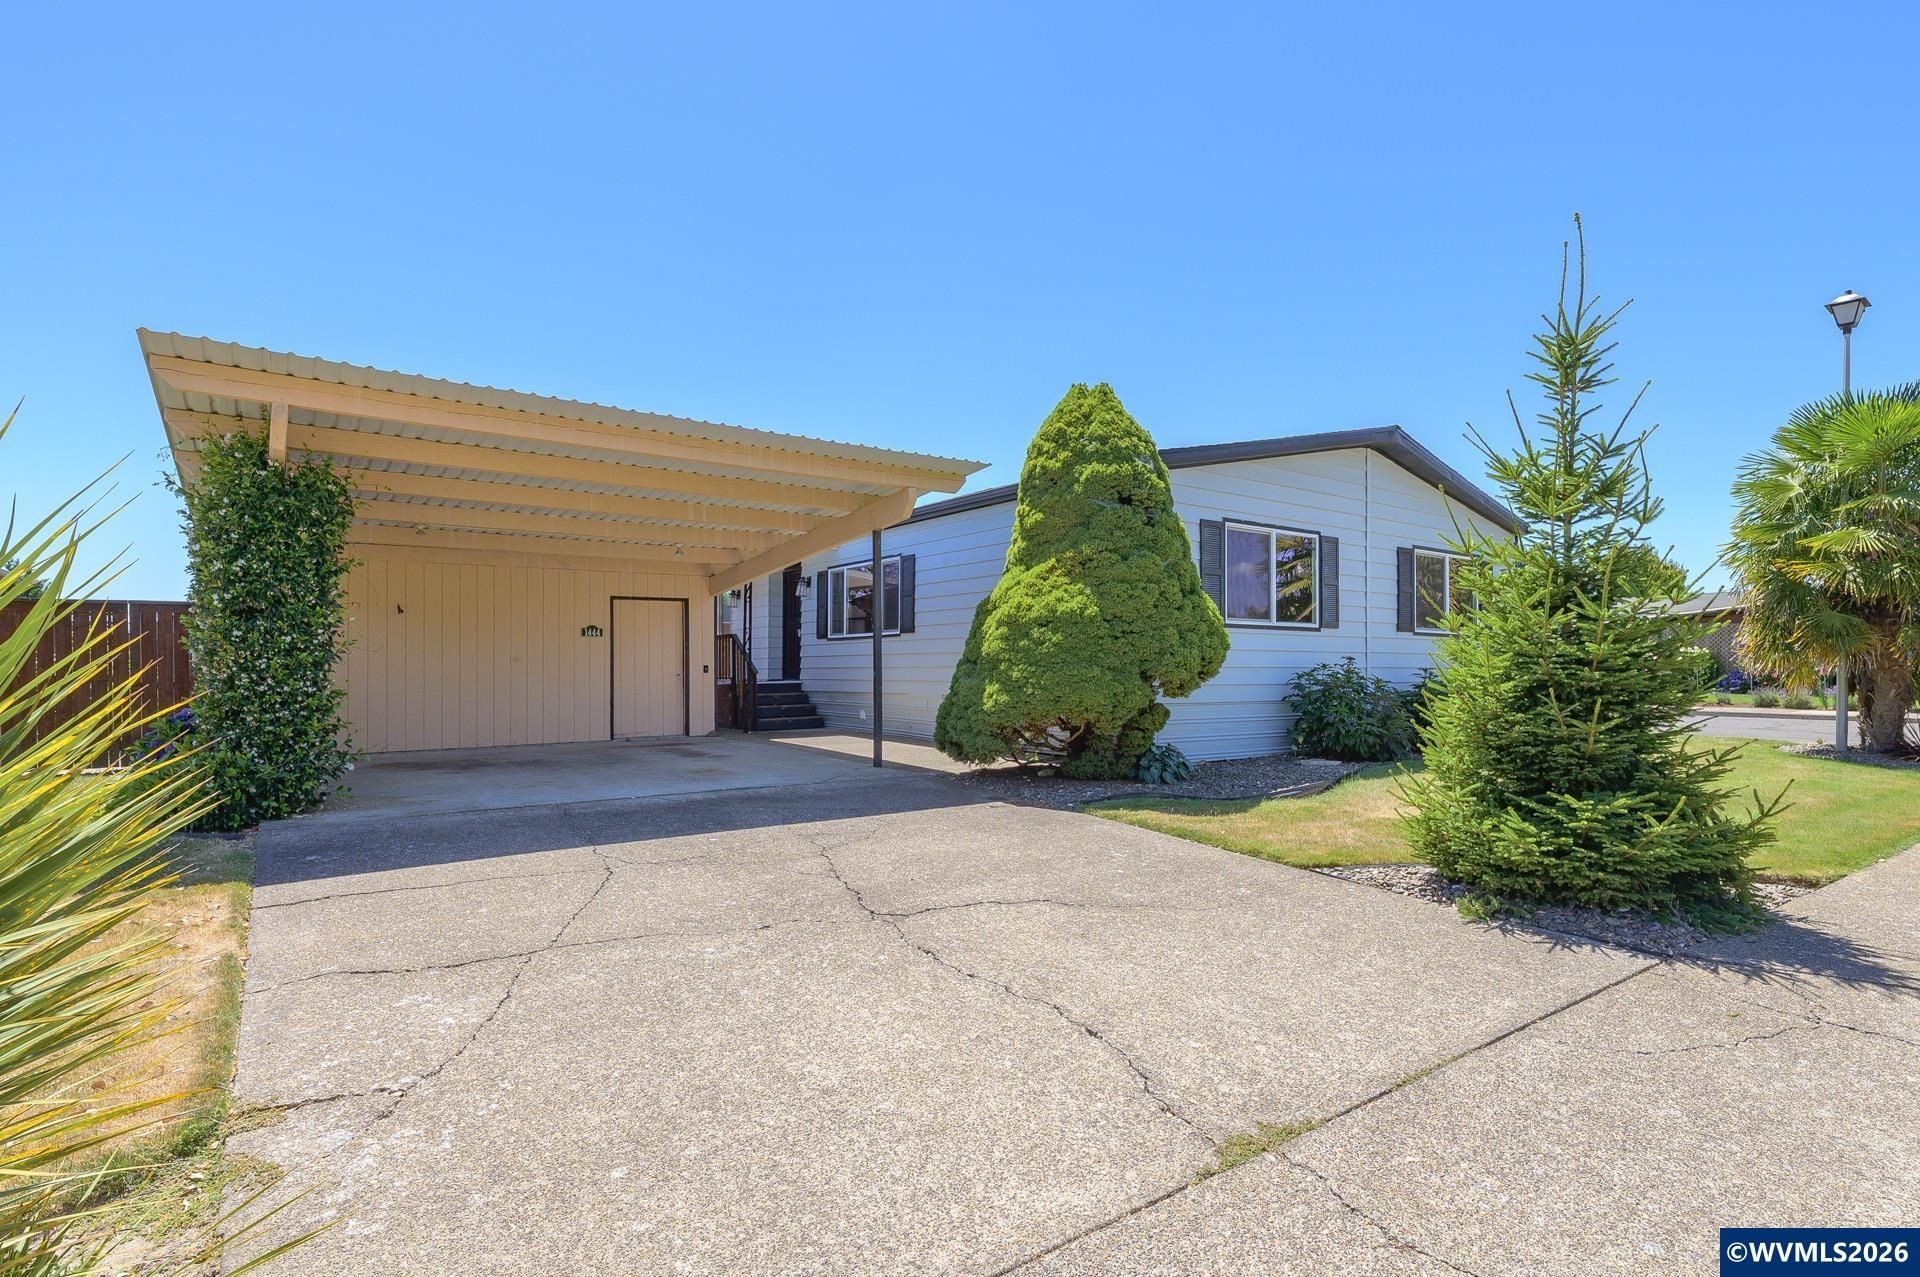
Welcome home to this well-maintained home off the end of Hickory Street with a court on either side. This home sits on a quiet corner lot, offering a spacious and functional floor plan with abundant storage throughout. Minimal steps up to the covered private front deck you'll step through the doorway to a comfortable living room flowing into hallway on the right or a separate family room on the left. This multi room layout is perfect for relaxing, entertaining, or hobbies. The dining room features built-in cabinetry and a convenient table-height eating bar, creating a comfortable space for casual meals, conversation, or functional workspace. The kitchen is thoughtfully designed with a built-in oven, built-in cooktop, S.S. refrigerator, S.S. dishwasher and pantry. Just off the kitchen, the spacious utility room offers washer and dryer hookups, a built-in desk, ample cabinetry for storage, exterior access and access to a full Jack and Jill bathroom. The primary suite features a walk-in closet, private en-suite bathroom with a relaxing soaking tub and ample storage. Two additional bedrooms are located off the hallway and share a Jack-and-Jill bathroom with a tub/shower combo, offering access from both the hallway and the utility room. Outside, you'll find a beautifully landscaped, fenced yard featuring fragrant flowering plants, established strawberry and blackberry patches, and an additional Rubbermaid tool shed in the backyard for even more storage. Relax on the covered front deck with privacy panels or take advantage of the covered carport featuring an attached storage shed. This lovingly cared-for home offers comfort, functionality, and inviting outdoor spaces.
Property Features
Property Type: Residential - Mobile Home
Fenced: Yes
Garage: 2
Roof Type: Composition
Taxes: $902
Year Built: 1981
Feature Descriptions
Days on Site: 54
Dining Room: Area (Combination)
Dishwasher: Yes
Flooring: Carpet, Luxury Vinyl Plank
Foundation: Pier
Heating/Cooling: Heat Pump
Mobile Home Information: SHERWOOD MAN (Make), UNKNOWN (Model), Double Wide (Type)
Outbuilding(s): Shed
Outbuilding(s): Yes
Parking Notes: Carport
Park Name: SQUIRES WEST
Park Rent: 1250
Patio: Covered Deck, Patio
Price Per Square Foot: 66.4
Range: Electric, Built-in
Sewer: City
Water: City
Water Heater: Electric
Room Sizes
Primary Bedroom: 13X14
Bedroom 2: 10X13 Level 1/Main
Bedroom 3: 10X11 Level 1/Main
Dining Room: 13X9 Level 1/Main
Family Room: 15X13 Level 1/Main
Kitchen: 10X11 Level 1/Main
Living Room: 13X19 Level 1/Main
Utility Room: 10X11 Level 1/Main
Local Schools
High School: McMinnville
Middle School: Duniway
Elementary School: Newby
Listed By / Shown By
Listed By
Agency Name: MORE REALTY
Agency Contact: 971-241-4961
Shown By
Agency Title: Coldwell Banker Valley Brokers
Albany: 541.928.6317
Corvallis: 541.757.0222
Estimate Your Payment
Estimated Payment
$ 372.20 per month $262.62 Principal & Interest $75.17 Property Tax $34.42 Homeowner's Insurance