
Listing Courtesy of:
HOMESMART REALTY GROUP
Agency Contact: Cell: 503-409-3542

SQUARE FEET2,195
MLS#836969
STATUS
PROPERTY TYPEResidential - Single Family
Property Description
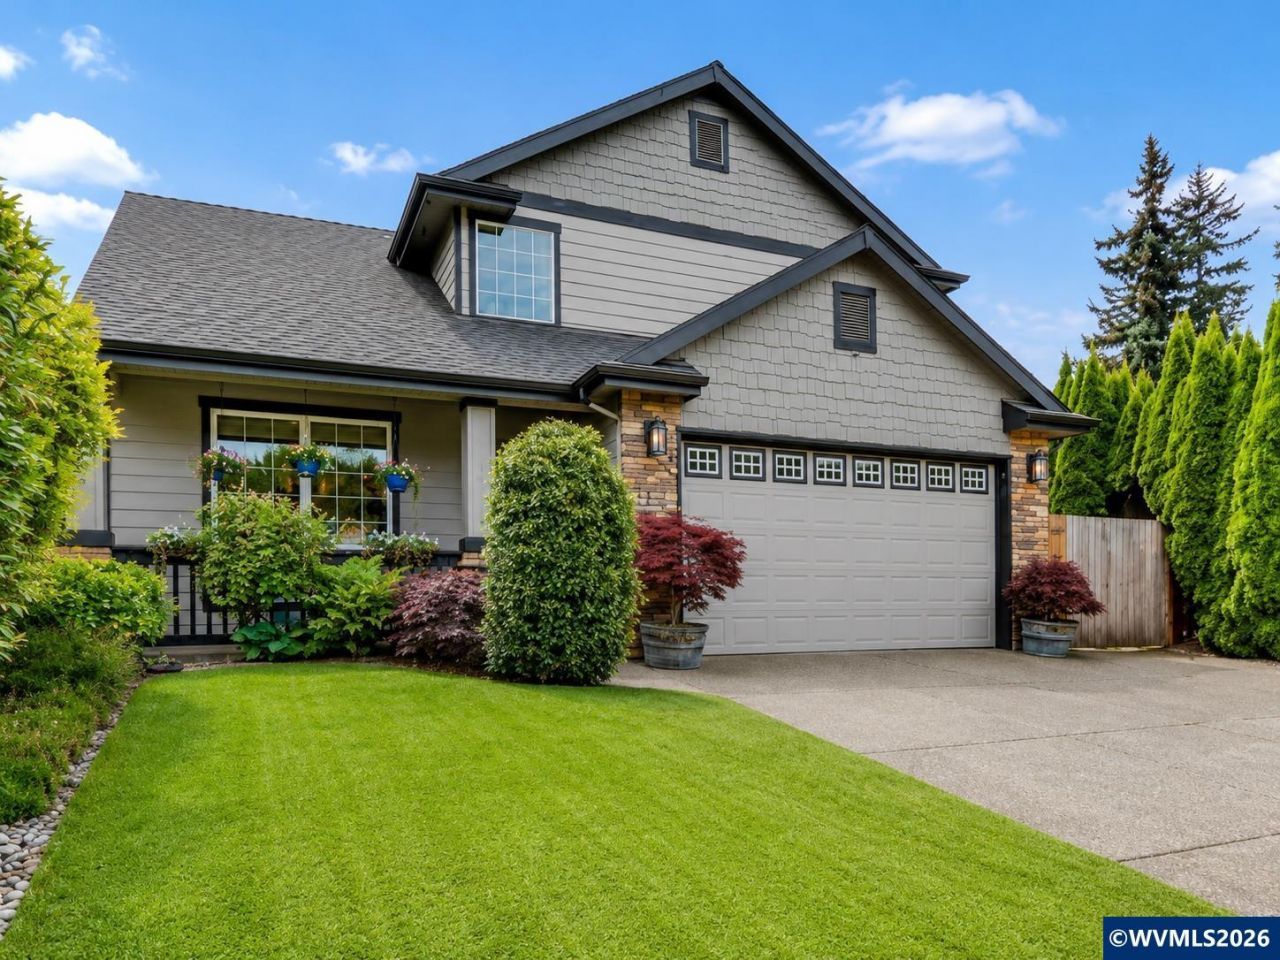
Located on the same quiet, low-traffic street as Clear Lake Elementary, this beautifully updated home is just two blocks from the school, making it an incredibly easy walk for students and families. With virtually no through traffic, the setting offers a peaceful neighborhood feel while keeping the school just steps from home.Move-in ready and thoughtfully updated throughout, the home offers 4 bedrooms plus a dedicated office. The remodeled kitchen features quartz countertops, engineered hardwood floors, custom shelving, a newer dishwasher, and a newer refrigerator that is included with the sale. A cozy gas fireplace adds warmth to the main living area, while custom finishes and updates can be found throughout the home.Upstairs, the remodeled bathroom features tile flooring and a freestanding soaking tub. The spacious primary suite offers a walk-in shower and a comfortable retreat at the end of the day.Step outside onto the Trex deck and enjoy beautiful views overlooking the backyard. Stairs lead to a low-maintenance outdoor space with artificial turf, front and back sprinkler systems, irrigation for the planters, a hot tub, and a newer backyard fence built with durable steel posts.Additional upgrades include central air conditioning, forced-air heat, a newer water heater, generator hookup, EV charger in the garage, newer exterior paint, fresh interior paint, and a convenient dog door.Exceptionally well cared for and located in a desirable North Keizer neighborhood, this home offers the rare combination of a quiet street, extensive updates, low-maintenance living, and Clear Lake Elementary just two blocks away on the very same street.
Property Features
Property Type: Residential - Single Family
Fenced: Yes
Garage: 2 car attached
Lot Size: 0.13 Acres
Roof Type: Composition
Taxes: $4,838
Year Built: 2004
Feature Descriptions
Bathroom(s) (Level): 1.00 (Main), 2.00 (Upper)
Bonus Room(s): Office
Days on Site: 110
Dining Room: Area (Combination)
Dishwasher: Yes
Exterior: Fiber Cement
Fenced Yard: Yes
Fireplace: Gas, Living Room
Flooring: Carpet, Laminate
Foundation: Continuous
Heating/Cooling: Central AC, Forced Air, Gas
Lot Dimensions: 0.13 Acre(s)
Parking Notes: Attached
Patio: Covered Deck, Covered Patio
Price Per Square Foot: 241.41
Range: Electric, Microwave Included, Range Included
Sewer: Yes
Underground Sprinklers: Yes
Water: Connected
Water Heater: Gas
Room Sizes
Primary Bedroom: 15x16 Level 2/Upper
Bedroom 2: 12x18 Level 2/Upper
Bedroom 3: 11x10 Level 2/Upper
Bedroom 4: 12x10 Level 2/Upper
Dining Room: 12x10 Level 1/Main
Kitchen: 12x11 Level 1/Main
Living Room: 24x14 Level 1/Main
Local Schools
High School: McNary
Middle School: Whiteaker
Elementary School: Clear Lake
Listed By / Shown By
Listed By
Agency Name: HOMESMART REALTY GROUP
Agency Contact: Cell: 503-409-3542
Shown By
Agency Title: Coldwell Banker Valley Brokers
Albany: 541.928.6317
Corvallis: 541.757.0222
Estimate Your Payment
Estimated Payment
$ 1,737.05 per month $1,179.33 Principal & Interest $403.17 Property Tax $154.55 Homeowner's Insurance