
Listing Courtesy of:
CERTIFIED REALTY CO
Agency Contact: Direc: 971-258-4822

BEDS3
BATHS2 full
SQUARE FEET1,484
MLS#844508
STATUS
PROPERTY TYPEResidential - Single Family
Property Description
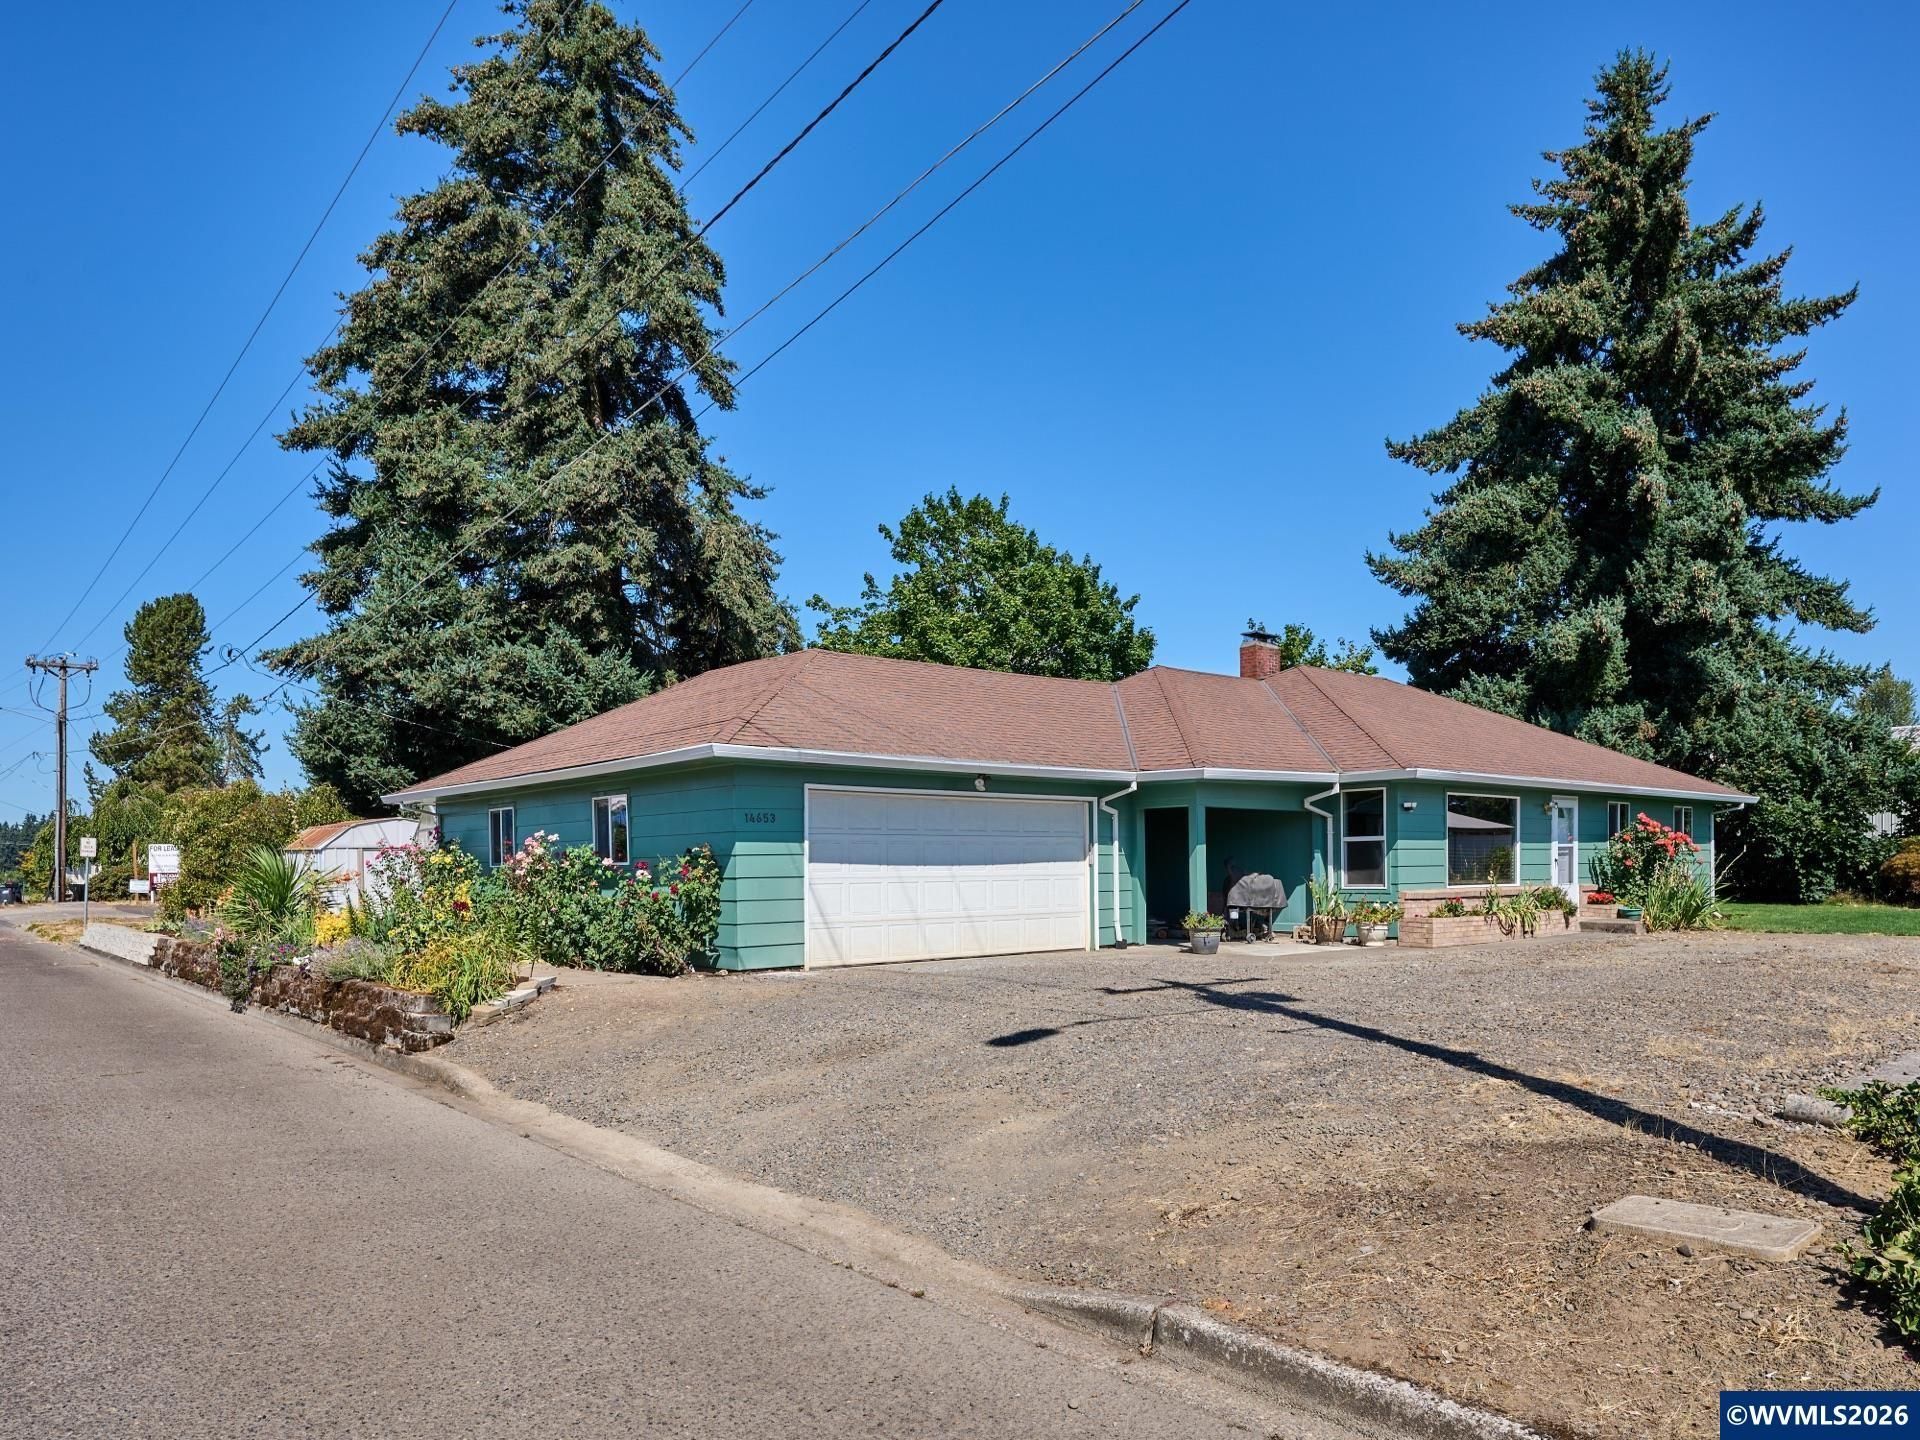
Attractive 1-level home on spacious level nearly 1/4 acre lot with many upgrades, including tile floors & granite counters. Undercabinet slide-outs in kitchen. Greenhouse included. Deep garage with pulldown ladder access, storage room, plus opener & EV charger. Easy commute to Portland & Salem. Riding lawnmower, LazBoy recliner & Tempur-Pedic bed all negotiable. New water heater, new kitchen range & new garage door opener. Newer heat pump (2022) & Milgard windows (2022). Efficient pellet stove with fan for supplemental heat. Washer, dryer & both referigerators included. Roomy 10x15 covered porch. Flexible zoning allows residential & industrial use.
Property Features
Property Type: Residential - Single Family
Garage: 2 car attached
Lot Size: 0.23 Acres
Roof Type: Composition
Taxes: $2,218
Year Built: 1962
Feature Descriptions
Bathroom(s) (Level): 2.00 (Main)
Days on Site: 67
Dining Room: Formal
Dishwasher: Yes
Fireplace: Living Room, Pellet
Flooring: Carpet, Laminate, Tile
Formal Dining: Yes
Foundation: Continuous
Heating/Cooling: Electric, Heat Pump, Stove
Lot Dimensions: 100x100
Outbuilding(s): Yes
Outbuilding(s): Other (Refer to Remarks), Shed
Parking Notes: Attached
Patio: Patio
Price Per Square Foot: 296.43
Range: Electric, Range Included
Sewer: Yes
Water: City
Water Heater: Electric
Room Sizes
Primary Bedroom: 12x13 Level 1/Main
Bedroom 2: 10x12 Level 1/Main
Bedroom 3: 10x10 Level 1/Main
Dining Room: 10x13 Level 1/Main
Garage: 21x32
Kitchen: 7x14 Level 1/Main
Living Room: 20x22 Level 1/Main
Utility Room: 9x11 Level 1/Main
Local Schools
High School: North Marion
Middle School: North Marion
Elementary School: North Marion
Listed By / Shown By
Listed By
Agency Name: CERTIFIED REALTY CO
Agency Contact: Direc: 971-258-4822
Shown By
Agency Title: Coldwell Banker Valley Brokers
Albany: 541.928.6317
Corvallis: 541.757.0222
Estimate Your Payment
Estimated Payment
$ 1,292.16 per month $979.03 Principal & Interest $184.83 Property Tax $128.30 Homeowner's Insurance