
Listing Courtesy of:
REDFIN
Agency Contact: Cell: 503-881-5057

BEDS2
BATHS2 full
SQUARE FEET1,453
MLS#842983
STATUS
PROPERTY TYPEResidential - Single Family
Property Description
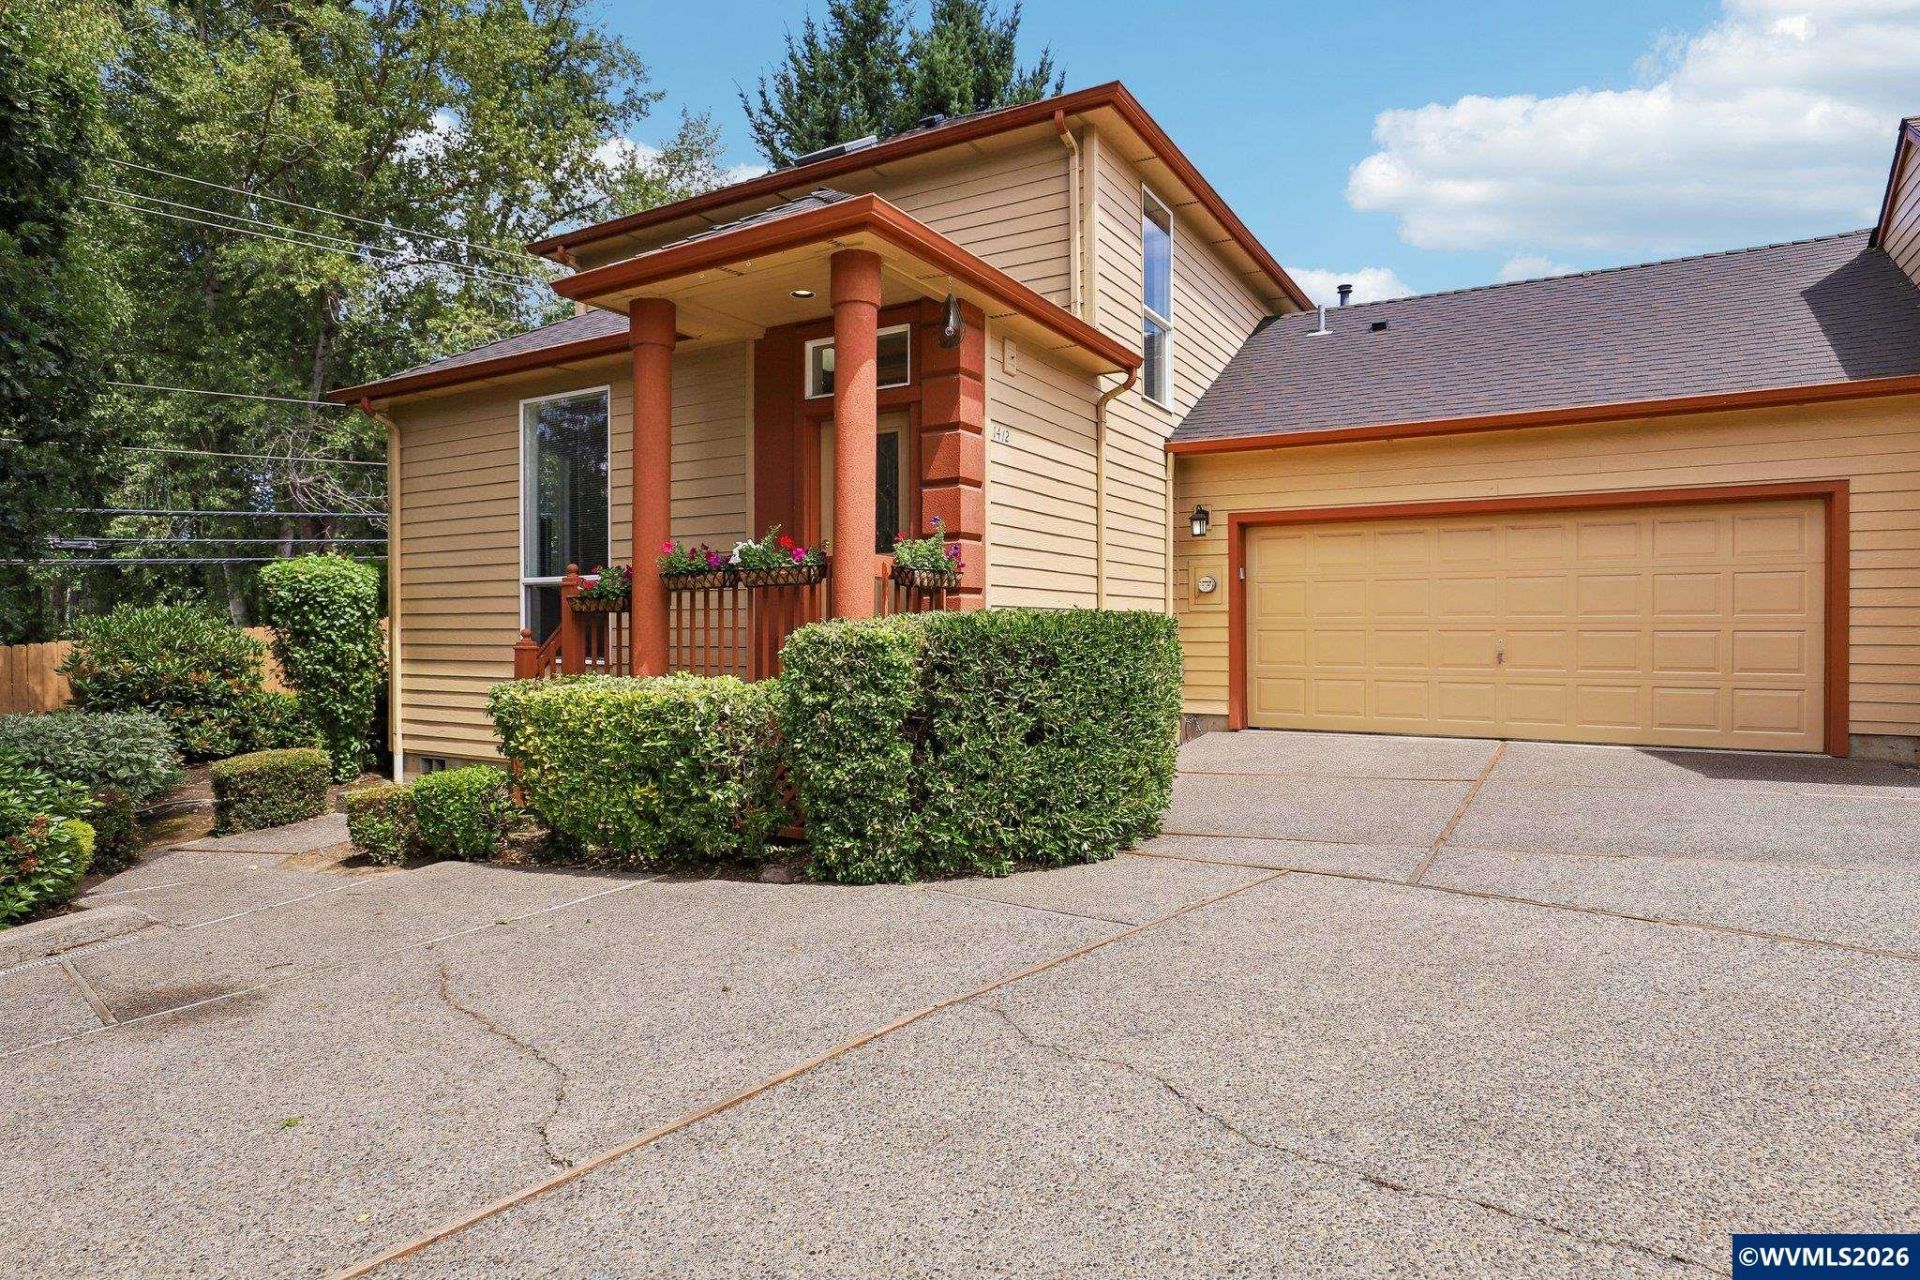
Welcome home to this well-maintained West Salem gem offering thoughtful updates, a functional layout, and an unbeatable location. Major improvements provide peace of mind, including a new roof with skylights (2019), furnace (2022), air conditioning (2022), and a sump pump with professionally cleaned and sealed crawlspace (2022). Interior and exterior paint, luxury vinyl flooring, and deck railing were also updated in 2019, creating a fresh, move-in ready feel. The inviting floor plan features spacious bedrooms, each with walk-in closets. The loft-style upper-level primary suite offers a private retreat complete with dedicated office space, ideal for working from home or creating a quiet reading nook. Enjoy year-round comfort with an Ecobee smart thermostat designed to maximize home comfort and reduce energy consumption by up to 26%, plus the convenience of a two-car garage with keypad entry. Mortgage savings may be available for buyers of this listing. No HOA means added flexibility and no monthly association dues. Step outside and take advantage of the home's exceptional location directly across the street from Orchard Heights Park, featuring tennis, pickleball and basketball courts, a large off-leash dog park, playgrounds, open green space, and scenic walking trails. Conveniently located near shopping, dining, and everyday amenities, this home offers the perfect balance of recreation, comfort, and convenience. Mortgage savings may be available for buyers of this listing.
Property Features
Property Type: Residential - Single Family
Fenced: Yes
Garage: 2 car attached
Lot Size: 0.11 Acres
Roof Type: Composition
Taxes: $4,921
Year Built: 1996
Feature Descriptions
Bathroom(s) (Level): 1.00 (Main), 1.00 (Upper)
Days on Site: 64
Dining Room: Area (Combination)
Dishwasher: Yes
Exterior: Stucco, Composite
Fenced Yard: Partial
Fireplace: Gas, Living Room
Flooring: Carpet, Tile, Vinyl
Heating/Cooling: Gas, Central AC, Forced Air
Inclusions: Appliances/WD (2022)/curtains (Range/DW 2021)
Lot Dimensions: 0.11 Acre(s)
Lot Type: Cul-De-Sac, Zero Lot Line
Parking Notes: Attached
Patio: Deck
Price Per Square Foot: 274.6
Range: Electric, Microwave Included, Range Included
Sewer: Yes
Special View Info: Territorial
Underground Sprinklers: Yes
Water: City
Water Heater: Gas
Room Sizes
Primary Bedroom: 22.4x20.1 Level 2/Upper
Bedroom 2: 14x12 Level 1/Main
Dining Room: 13x10 Level 1/Main
Kitchen: 12.7x9 Level 1/Main
Living Room: 14.6x11 Level 1/Main
Utility Room: 7.6x6.3 Level 1/Main
Local Schools
High School: West Salem
Middle School: Straub
Elementary School: Chapman Hill
Listed By / Shown By
Listed By
Agency Name: REDFIN
Agency Contact: Cell: 503-881-5057
Shown By
Agency Title: Coldwell Banker Valley Brokers
Albany: 541.928.6317
Corvallis: 541.757.0222
Estimate Your Payment
Estimated Payment
$ 1,414.46 per month $888.00 Principal & Interest $410.08 Property Tax $116.38 Homeowner's Insurance