
Listing Courtesy of:
TOMSON BURNHAM, LLC
Agency Contact: Direc: 503-428-3239

SQUARE FEET2,293
MLS#841206
STATUS
PROPERTY TYPEResidential - Single Family
SUBDIVISIONEdes addition
Property Description
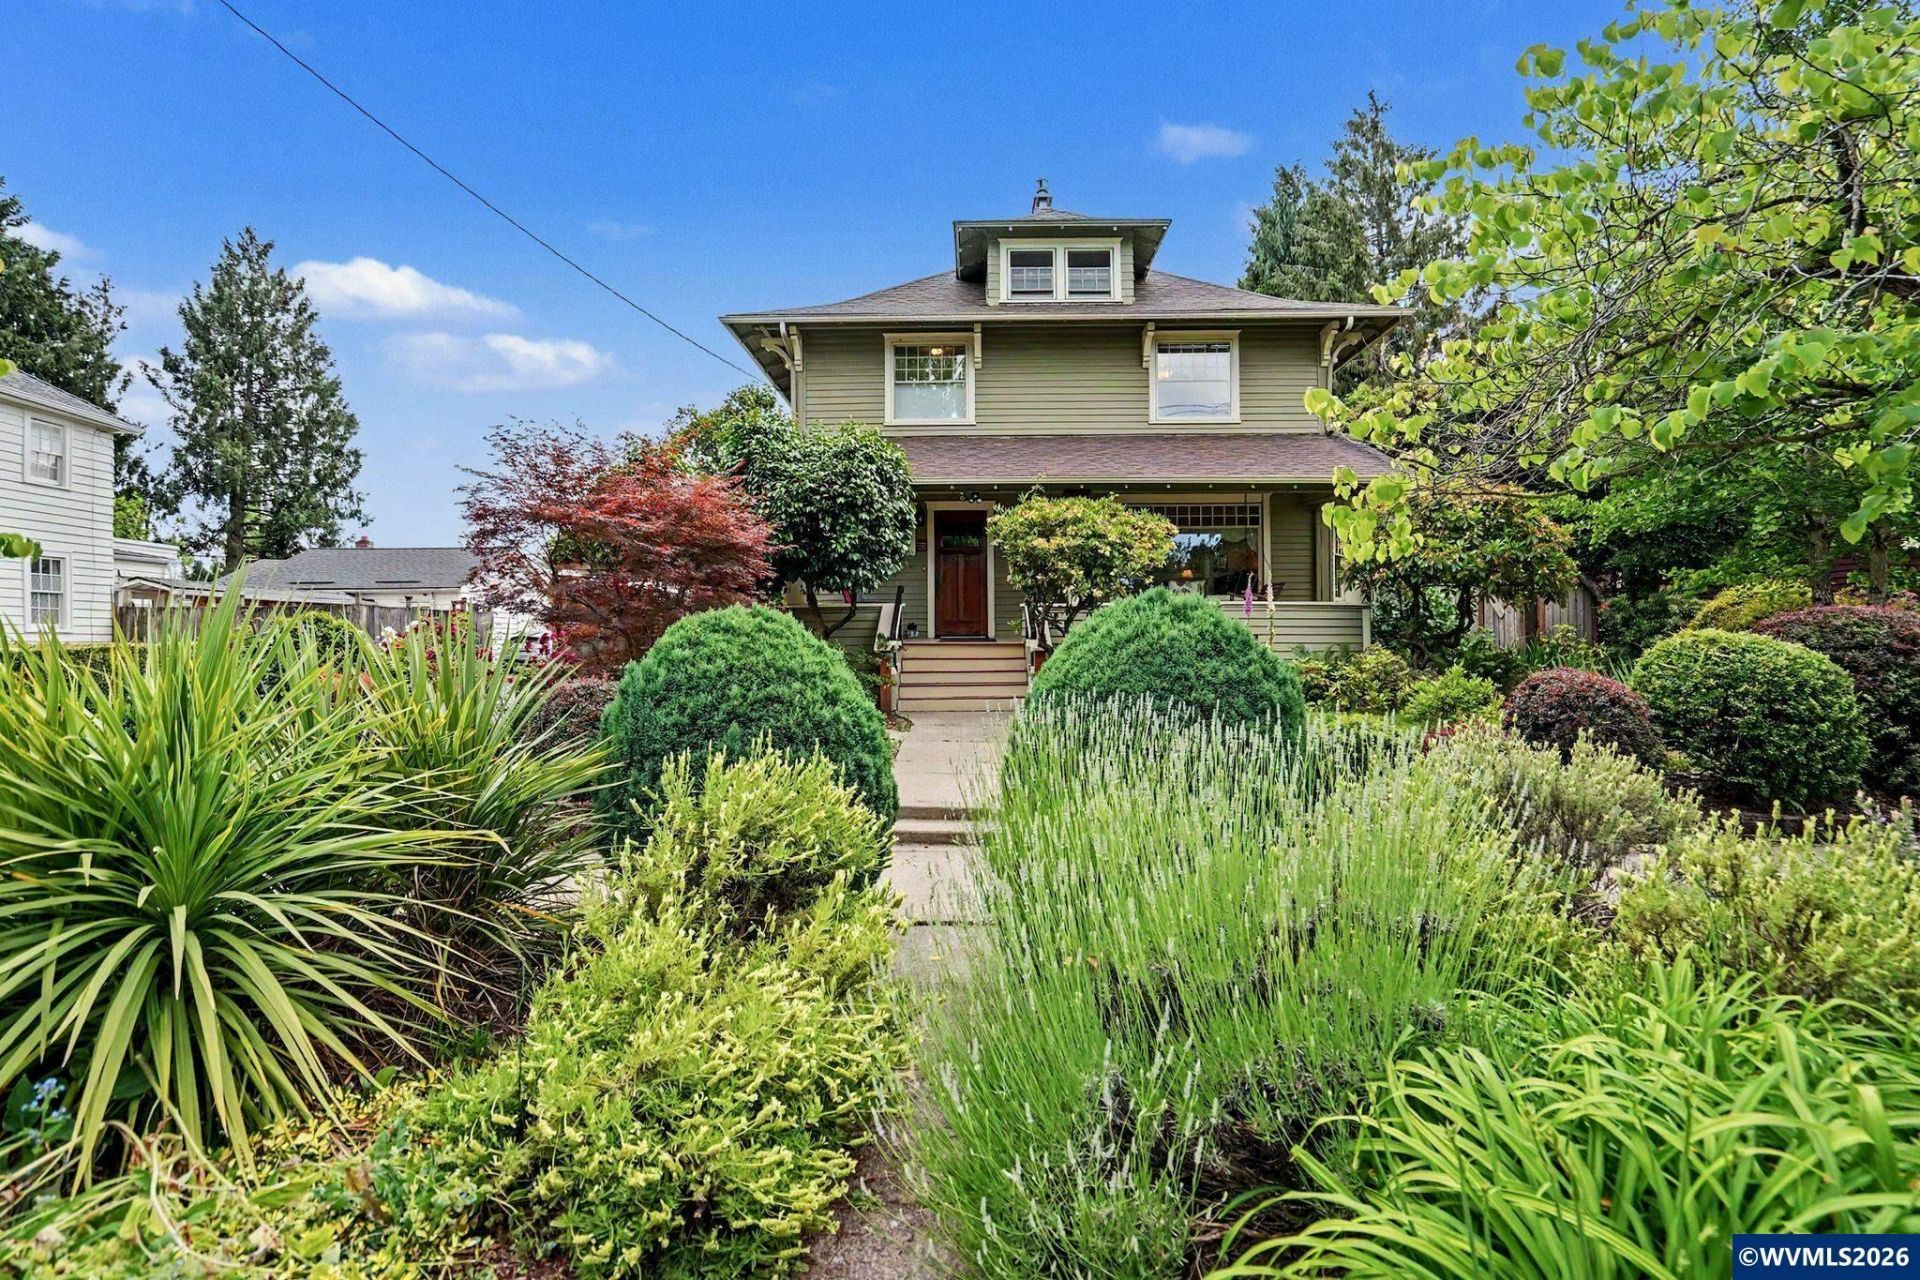
Some houses give you square footage. Some give you convenience. And then there are houses like 1496 Court St NE in Salem, where you get a whole lot more than walls, windows, and a place to park. This historic Craftsman Foursquare, known as the Emma Holmes House, was built by M. Harding and sold to Emma Holmes, a Salem photographer. It is part of the Court Chemeketa Historic District and is recognized as a contributing home. The home offers 4 bedrooms, 2 bathrooms, and 2,293 square feet. There is also a 900-square-foot dry basement with a media room, which is exactly the kind of extra space everyone says they want but rarely finds in older Salem homes. Movie night, game day, music room, storage, or a quiet place for someone to escape the noise upstairs, it has options. The attached 20x24 garage adds even more flexibility. It is divided into a parking bay and a year-round room that could work beautifully as a hobby space, project room, shop, gear zone, or creative hideout. Not everything in a home needs to be formal and polished. Sometimes the most useful spaces are the ones where you can make a mess, fix something, build something, or finally organize the camping gear. Inside, the home has the character people hope for in a historic property: raised ceilings, wood floors, built-ins, and rooms that feel like they were designed for actual living instead of just furniture placement. The kitchen has been updated, and the home has seen a thoughtful list of improvements, including a 25-year roof installed in 2018, A/C installed in 2021, furnace installed in 2022, visible plumbing and electrical rewire (2011), a new sewer line, an updated upstairs bathroom in 2024, window and front door replacement (2009), new water line (2008), newer appliances, custom blinds, and recent paint and finish work.You can walk to Word of Mouth Bistro, which, let's be honest, often has a line for a reason. Patty's Off Center Cafe and Sassy Onion are nearby too, giving you another favorite breakfast option without needing to turn the morning into a driving expedition.You are also close to downtown Salem, the Saturday Market, Willamette University, Salem Hospital, and the state buildings. So whether your day involves work, school, errands, coffee, appointments, dinner out, or wandering through the market with no real plan, this address makes Salem feel wonderfully accessible.
Property Features
Property Type: Residential - Single Family
Basement: Yes
Basement: Full
Fenced: Yes
Garage: 1 car attached
Lot Size: 0.13 Acres
Roof Type: Composition
Taxes: $5,087
Year Built: 1909
Feature Descriptions
Bathroom(s) (Level): 1.00 (Main), 1.00 (Upper)
Bonus Room(s): Office, Workshop
Days on Site: 42
Dining Room: Formal
Dishwasher: Yes
Exterior: Cedar
Fenced Yard: Yes
Fireplace: Gas, Living Room
Flooring: Vinyl, Wood
Formal Dining: Yes
Foundation: Slab
Heating/Cooling: Gas, Central AC, Forced Air
Inclusions: Washer dryer, refrigerator, range
Lot Dimensions: 64.67x88.78
Parking Notes: Attached
Patio: Patio
Price Per Square Foot: 252.07
Range: Gas, Range Included
Security: yes
Sewer: Yes
Water: City
Water Heater: Electric
Room Sizes
Primary Bedroom: 15.6x13.3 Level 2/Upper
Bedroom 2: 11.9x11.3 Level 2/Upper
Bedroom 3: 13.4x9.5 Level 2/Upper
Bedroom 4: 11.9x12.10 Level 1/Main
Dining Room: 14.8x14.2 Level 1/Main
Family Room: 15.1x15.4 Level 1/Main
Garage: 18.9x10.9
Kitchen: 15.2x9.4 Level 1/Main
Living Room: 17.11x14.0 Level 1/Main
Utility Room: 22.3x20.0 Level Lower/Basement
Local Schools
High School: South Salem
Middle School: Leslie
Elementary School: Bush
Listed By / Shown By
Listed By
Agency Name: TOMSON BURNHAM, LLC
Agency Contact: Direc: 503-428-3239
Shown By
Agency Title: Coldwell Banker Valley Brokers
Albany: 541.928.6317
Corvallis: 541.757.0222
Estimate Your Payment
Estimated Payment
$ 1,878.88 per month $1,286.38 Principal & Interest $423.92 Property Tax $168.58 Homeowner's Insurance