
Listing Courtesy of:
RE/MAX INTEGRITY - SALEM
Agency Contact: Agent: 503-884-1985

SQUARE FEET4,176
MLS#842961
STATUS
PROPERTY TYPEResidential - Single Family
Property Description
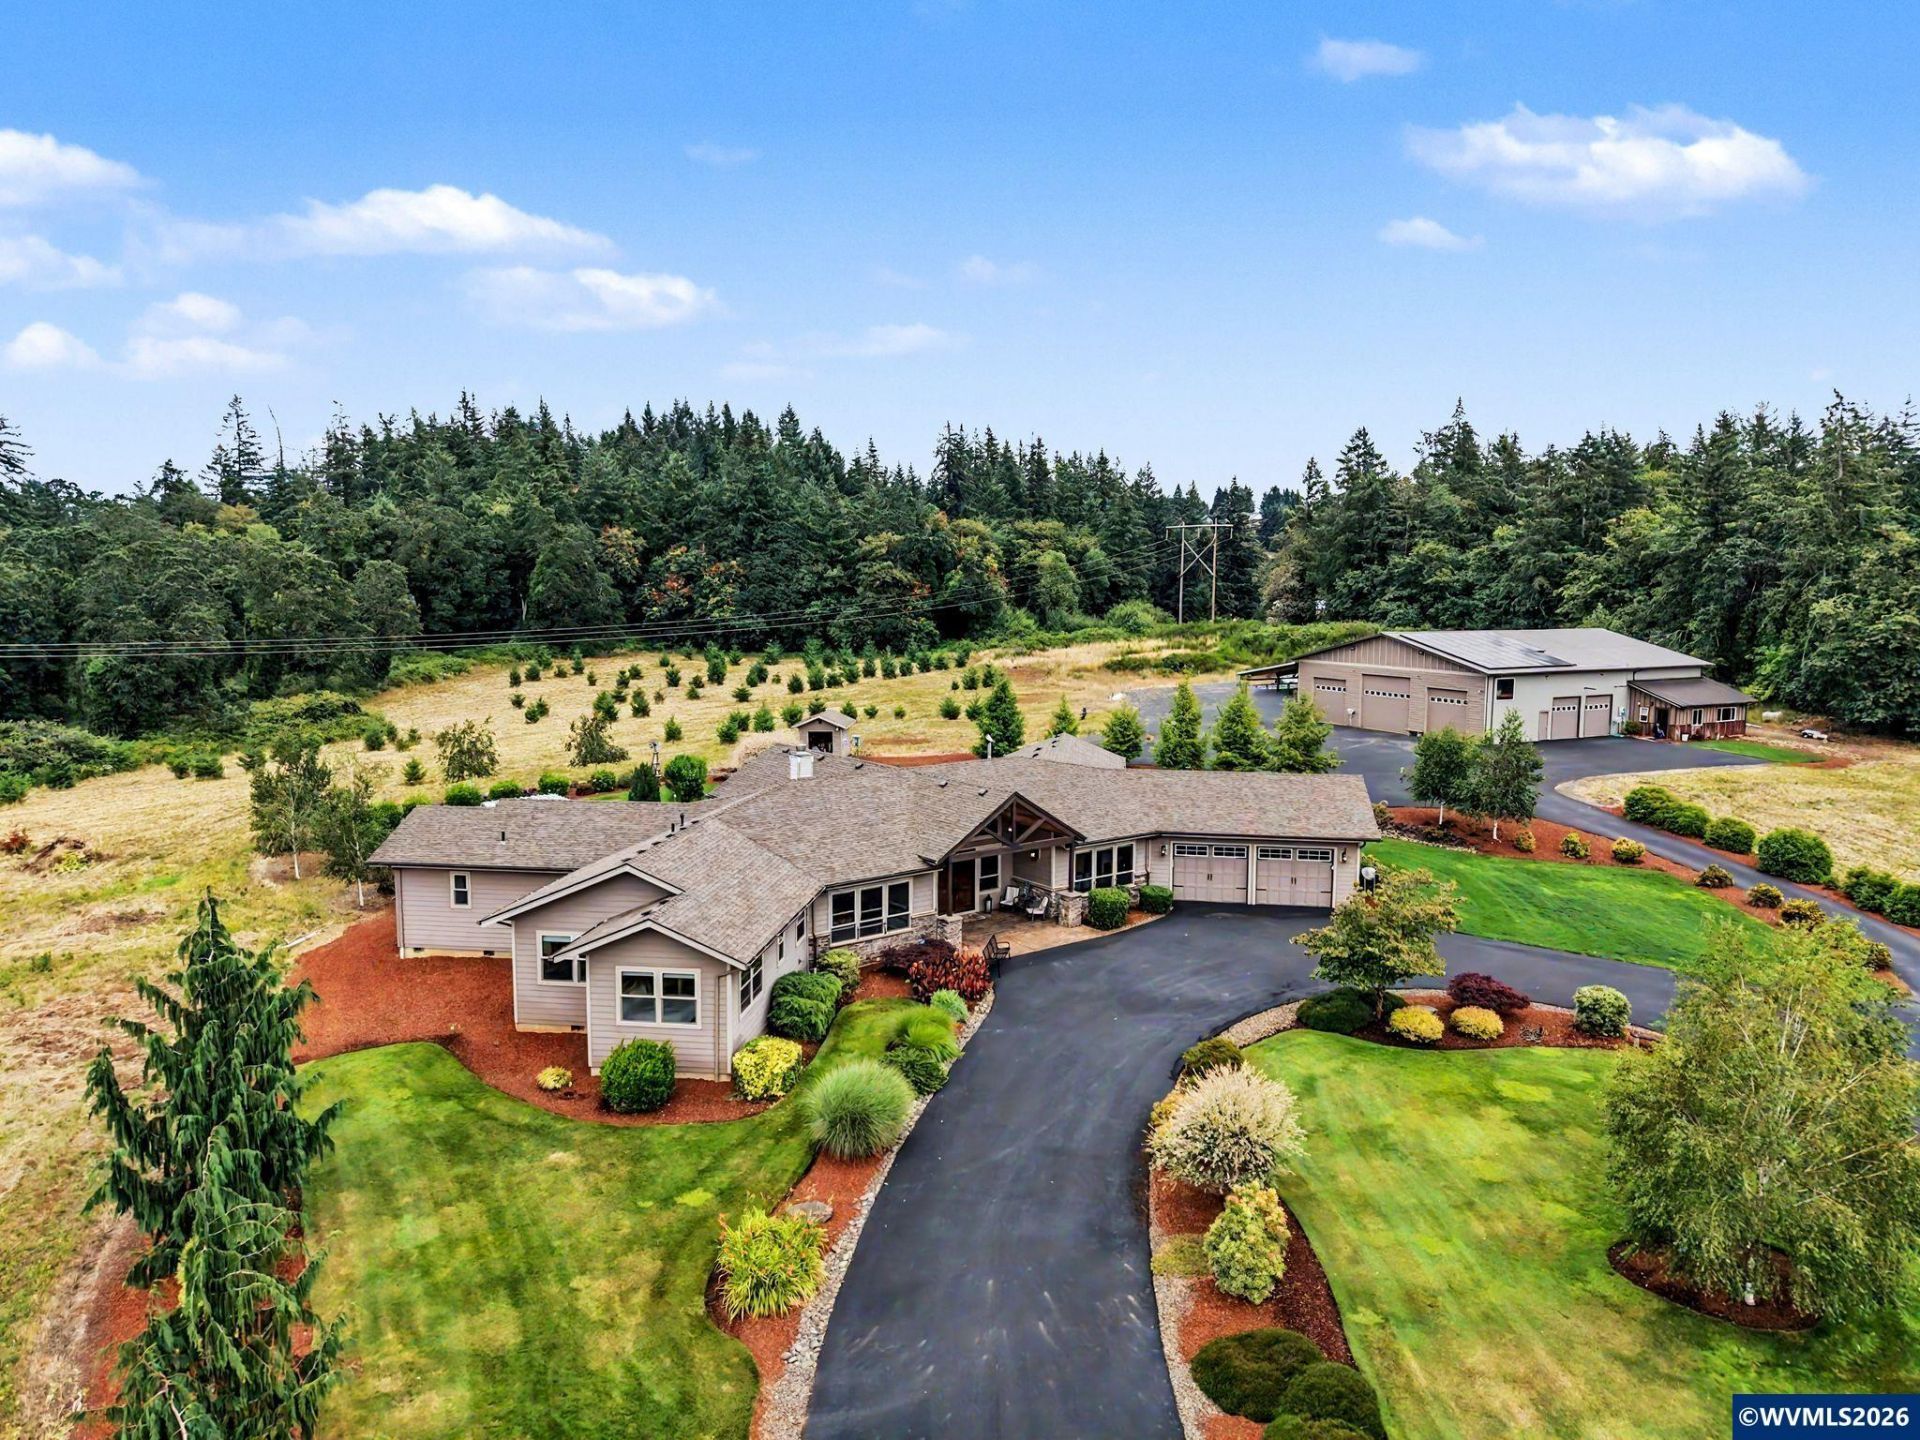
Gated, private, country estate! Amenities abound. Enter into the living room with high ceiling & fireplace. Family room w/wood stove, dry bar & door to game room. Gourmet kitchen features granite & stainless steel appliances including 5-burner gas cooktop. Formal Dining plus eating area off kitchen. 4 bdrms, 3 are en-suites plus an office. 4800 sq. ft. shop. Guest quarters include living area, kitchen, bdrm & bath. Pool with waterfall & abundant outdoor seating! Solar panels for affordable electricity. To view alternate Virtual Tour, please go to 1
Property Features
Property Type: Residential - Single Family
Garage: 2 car attached
Lot Size: 20.54 Acres
Roof Type: Composition
Taxes: $7,785
Year Built: 2013
Feature Descriptions
Amenities: In-ground Pool
Bathroom(s) (Level): 4.50 (Main)
Bonus Room(s): Mudroom, Office
Days on Site: 64
Dining Room: Area (Combination), Formal
Dishwasher: Yes
Exterior: Fiber Cement
Fireplace: Electric, Family Room, Stove, Wood
Flooring: Carpet, Tile, Wood
Formal Dining: Yes
Foundation: Continuous
Heating/Cooling: Gas, Electric, Central AC, Heat Pump, Forced Air
Lot Dimensions: 1322x663
Outbuilding(s): Other (Refer to Remarks), Separate Shop
Outbuilding(s): Yes
Parking Notes: Attached
Patio: Covered Patio, Patio
Price Per Square Foot: 586.69
Range: Gas
Sewer: No
Special View Info: Territorial
Swimming Pool: Yes
Underground Sprinklers: Yes
Water: Well
Water Heater: Gas
Room Sizes
Primary Bedroom: 18.1x14 Level 1/Main
Bedroom 2: 17x14 Level 1/Main
Bedroom 3: 12x11.8 Level 1/Main
Bedroom 4: 12x11.8 Level 1/Main
Dining Room: 15.9x12 Level 1/Main
Family Room: 27.4x21 Level 1/Main
Garage: 27.5x25
Kitchen: 15x10 Level 1/Main
Living Room: 19x20.6 Level 1/Main
Local Schools
High School: North Salem
Middle School: Houck
Elementary School: Marion Miller
Listed By / Shown By
Listed By
Agency Name: RE/MAX INTEGRITY - SALEM
Agency Contact: Agent: 503-884-1985
Shown By
Agency Title: Coldwell Banker Valley Brokers
Albany: 541.928.6317
Corvallis: 541.757.0222
Estimate Your Payment
Estimated Payment
$ 6,815.97 per month $5,452.64 Principal & Interest $648.75 Property Tax $714.58 Homeowner's Insurance