
Listing Courtesy of:
REALTY ONE GROUP WILLAMETTE VALLEY
Agency Contact: Cell: 503-510-0794

BEDS3
BATHS2 full 1 partial
SQUARE FEET1,904
MLS#844797
STATUS
PROPERTY TYPEResidential - Single Family
SUBDIVISIONCounty Glenn Est
Property Description
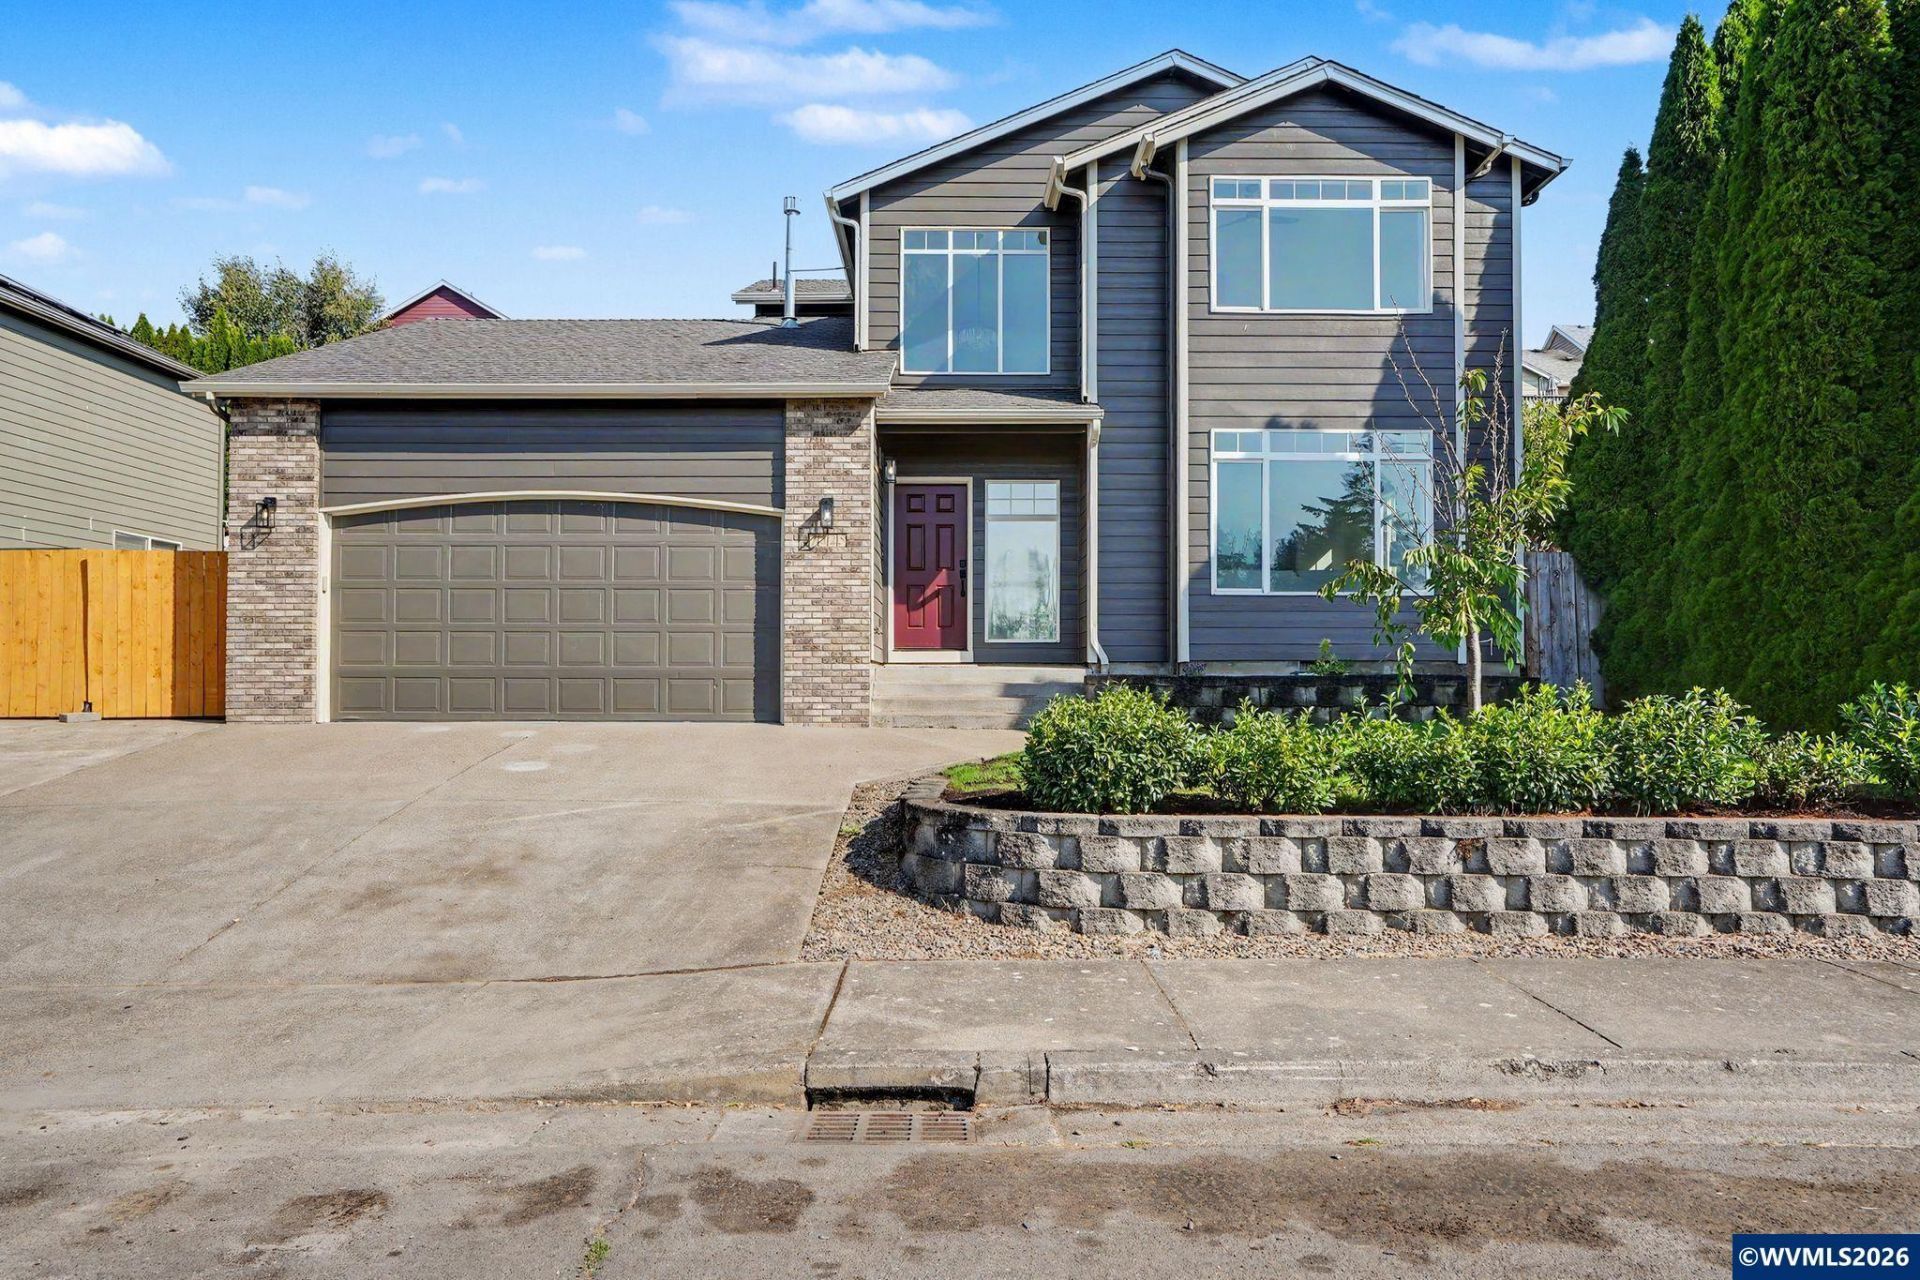
Beautifully updated home directly across from the park! This 3-bed, 2.5-bath Keizer home offers nearly 2,000 sq ft on a quiet cul-de-sac. Recent updates include new flooring, interior paint, countertops, bathroom vanities & refreshed landscaping. Bright, move-in ready & ideally located with open green space right outside the front door, plus easy access to I-5 & Keizer Station. This one is easy to love!
Property Features
Property Type: Residential - Single Family
Fenced: Yes
Garage: 2 car attached
Lot Size: 0.15 Acres
Roof Type: Composition
Taxes: $4,353
Year Built: 2001
Feature Descriptions
Bonus Room(s): Breakfast Room/Nook
Days on Site: 8
Dining Room: Formal
Dishwasher: Yes
Exterior: Fiber Cement
Fenced Yard: Yes
Fireplace: Gas, Living Room
Flooring: Carpet, Luxury Vinyl Plank, Tile
Formal Dining: Yes
Foundation: Continuous
Heating/Cooling: Gas, Central AC, Forced Air
Lot Dimensions: 0.15 Acre(s)
Lot Type: Cul-De-Sac
Parking Notes: Attached
Patio: Patio
Price Per Square Foot: 262.55
Range: Electric, Range Included
Sewer: Yes
Special View Info: Territorial
Water: City
Water Heater: Gas
Local Schools
High School: McNary
Middle School: Whiteaker
Elementary School: Gubser
Listed By / Shown By
Listed By
Agency Name: REALTY ONE GROUP WILLAMETTE VALLEY
Agency Contact: Cell: 503-510-0794
Shown By
Agency Title: Coldwell Banker Valley Brokers
Albany: 541.928.6317
Corvallis: 541.757.0222
Estimate Your Payment
Estimated Payment
$ 1,621.11 per month $1,112.56 Principal & Interest $362.75 Property Tax $145.80 Homeowner's Insurance