
Listing Courtesy of:
REDFIN
Agency Contact: Cell: 503-881-5057

BEDS3
BATHS2 full
SQUARE FEET1,903
MLS#843001
STATUS
PROPERTY TYPEResidential - Single Family
SUBDIVISIONPioneer Village PPhase 3
Property Description
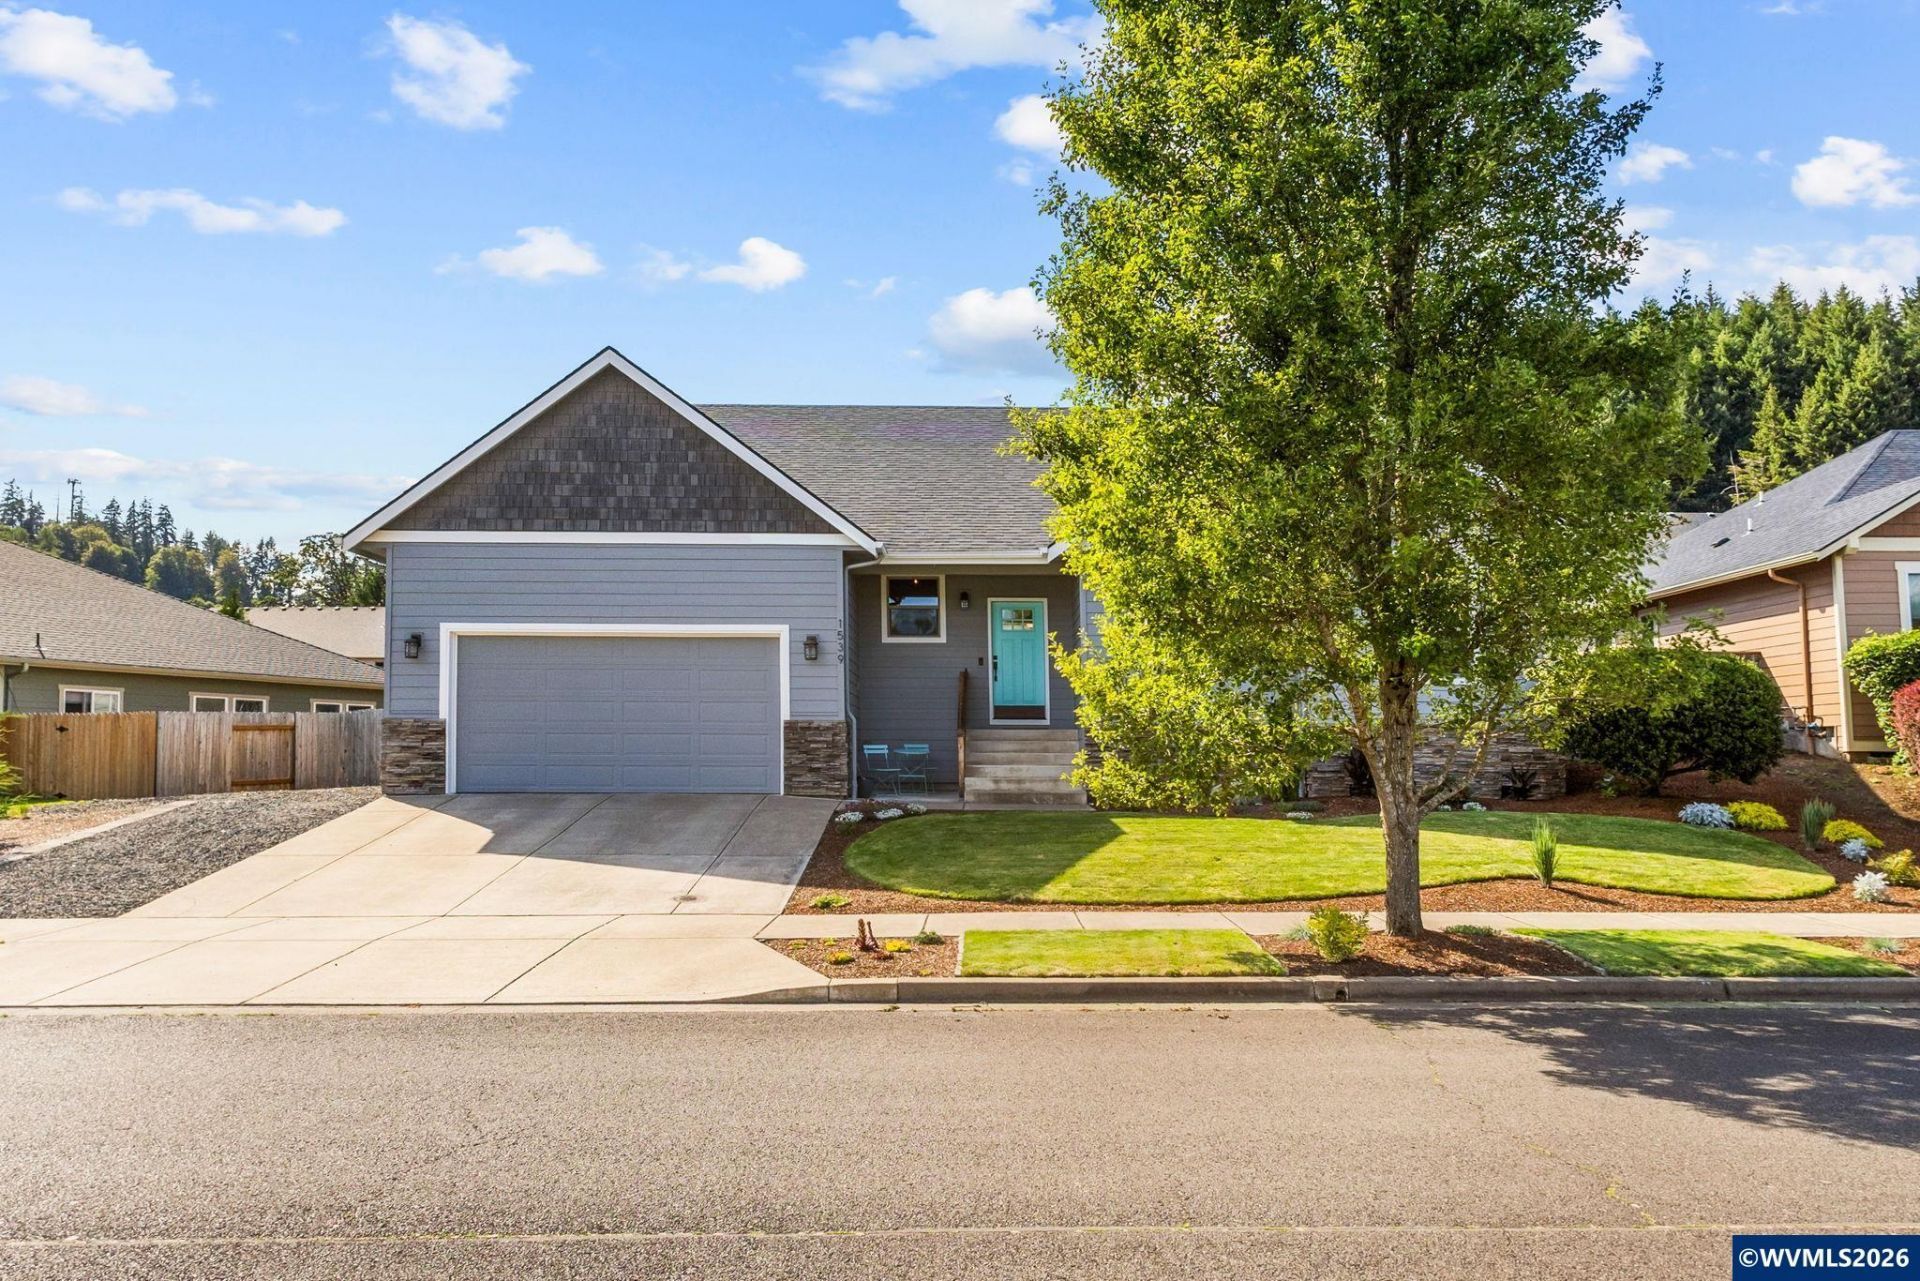
Beautifully updated Silverton home offering space, functionality, and exceptional curb appeal-all with no HOA. Fresh interior paint throughout the home, including the garage, and new luxury vinyl plank flooring create a bright, modern feel from the moment you step inside. The thoughtfully designed floor plan provides comfortable living spaces, while the spacious new deck extends your living area outdoors for entertaining or relaxing. The front and backyards have been newly designed and fully landscaped, creating inviting outdoor spaces to enjoy year-round. Additional highlights include a 3-car tandem garage with a storage loft, utility sink, and dedicated work areas, plus RV parking for added flexibility. Smart home features include a Ring doorbell, offering added convenience and peace of mind.Located in a desirable Silverton neighborhood, this home offers easy access to local parks, walking paths, and the charm of downtown Silverton with its shops, restaurants, and community events. Outdoor enthusiasts will also appreciate being just minutes from Coolidge McClaine Park and the scenic trails and natural beauty of Silver Falls State Park. Move-in ready with thoughtful updates inside and out, this is a home you won't want to miss. Mortgage savings may be available for buyers of this listing.
Property Features
Property Type: Residential - Single Family
Fenced: Yes
Garage: 3 car attached
Lot Size: 0.22 Acres
Roof Type: Composition
Taxes: $5,522
Year Built: 2014
Feature Descriptions
Bathroom(s) (Level): 2.00 (Main)
Days on Site: 64
Dining Room: Area (Combination)
Dishwasher: Yes
Exterior: Fiber Cement
Fenced Yard: Yes
Fireplace: Gas, Living Room
Flooring: Luxury Vinyl Plank, Tile
Foundation: Continuous
Heating/Cooling: Gas, Central AC, Forced Air
Lot Dimensions: 0.22 Acre(s)
Outbuilding(s): Yes
Outbuilding(s): Shed
Parking Notes: Attached
Patio: Covered Deck, Deck
Price Per Square Foot: 325.75
Range: Gas, Microwave Included, Range Included
Sewer: Yes
Special View Info: Territorial
Underground Sprinklers: Yes
Water: City
Water Heater: Gas
Room Sizes
Primary Bedroom: 15x14 Level 1/Main
Bedroom 2: 12x11 Level 1/Main
Bedroom 3: 13x10 Level 1/Main
Dining Room: 16x10 Level 1/Main
Kitchen: 15x11 Level 1/Main
Living Room: 19x18 Level 1/Main
Utility Room: 10x6 Level 1/Main
Local Schools
High School: Silverton
Middle School: Silverton
Elementary School: Robert Frost
Listed By / Shown By
Listed By
Agency Name: REDFIN
Agency Contact: Cell: 503-881-5057
Shown By
Agency Title: Coldwell Banker Valley Brokers
Albany: 541.928.6317
Corvallis: 541.757.0222
Estimate Your Payment
Estimated Payment
$ 2,020.60 per month $1,379.63 Principal & Interest $460.17 Property Tax $180.80 Homeowner's Insurance