
Listing Courtesy of:
OPT
Agency Contact: 503-403-8905

BEDS4
BATHS2 full 1 partial
SQUARE FEET2,698
MLS#844251
STATUS
PROPERTY TYPEResidential - Single Family
SUBDIVISIONHoliday Ranch Estates
Property Description
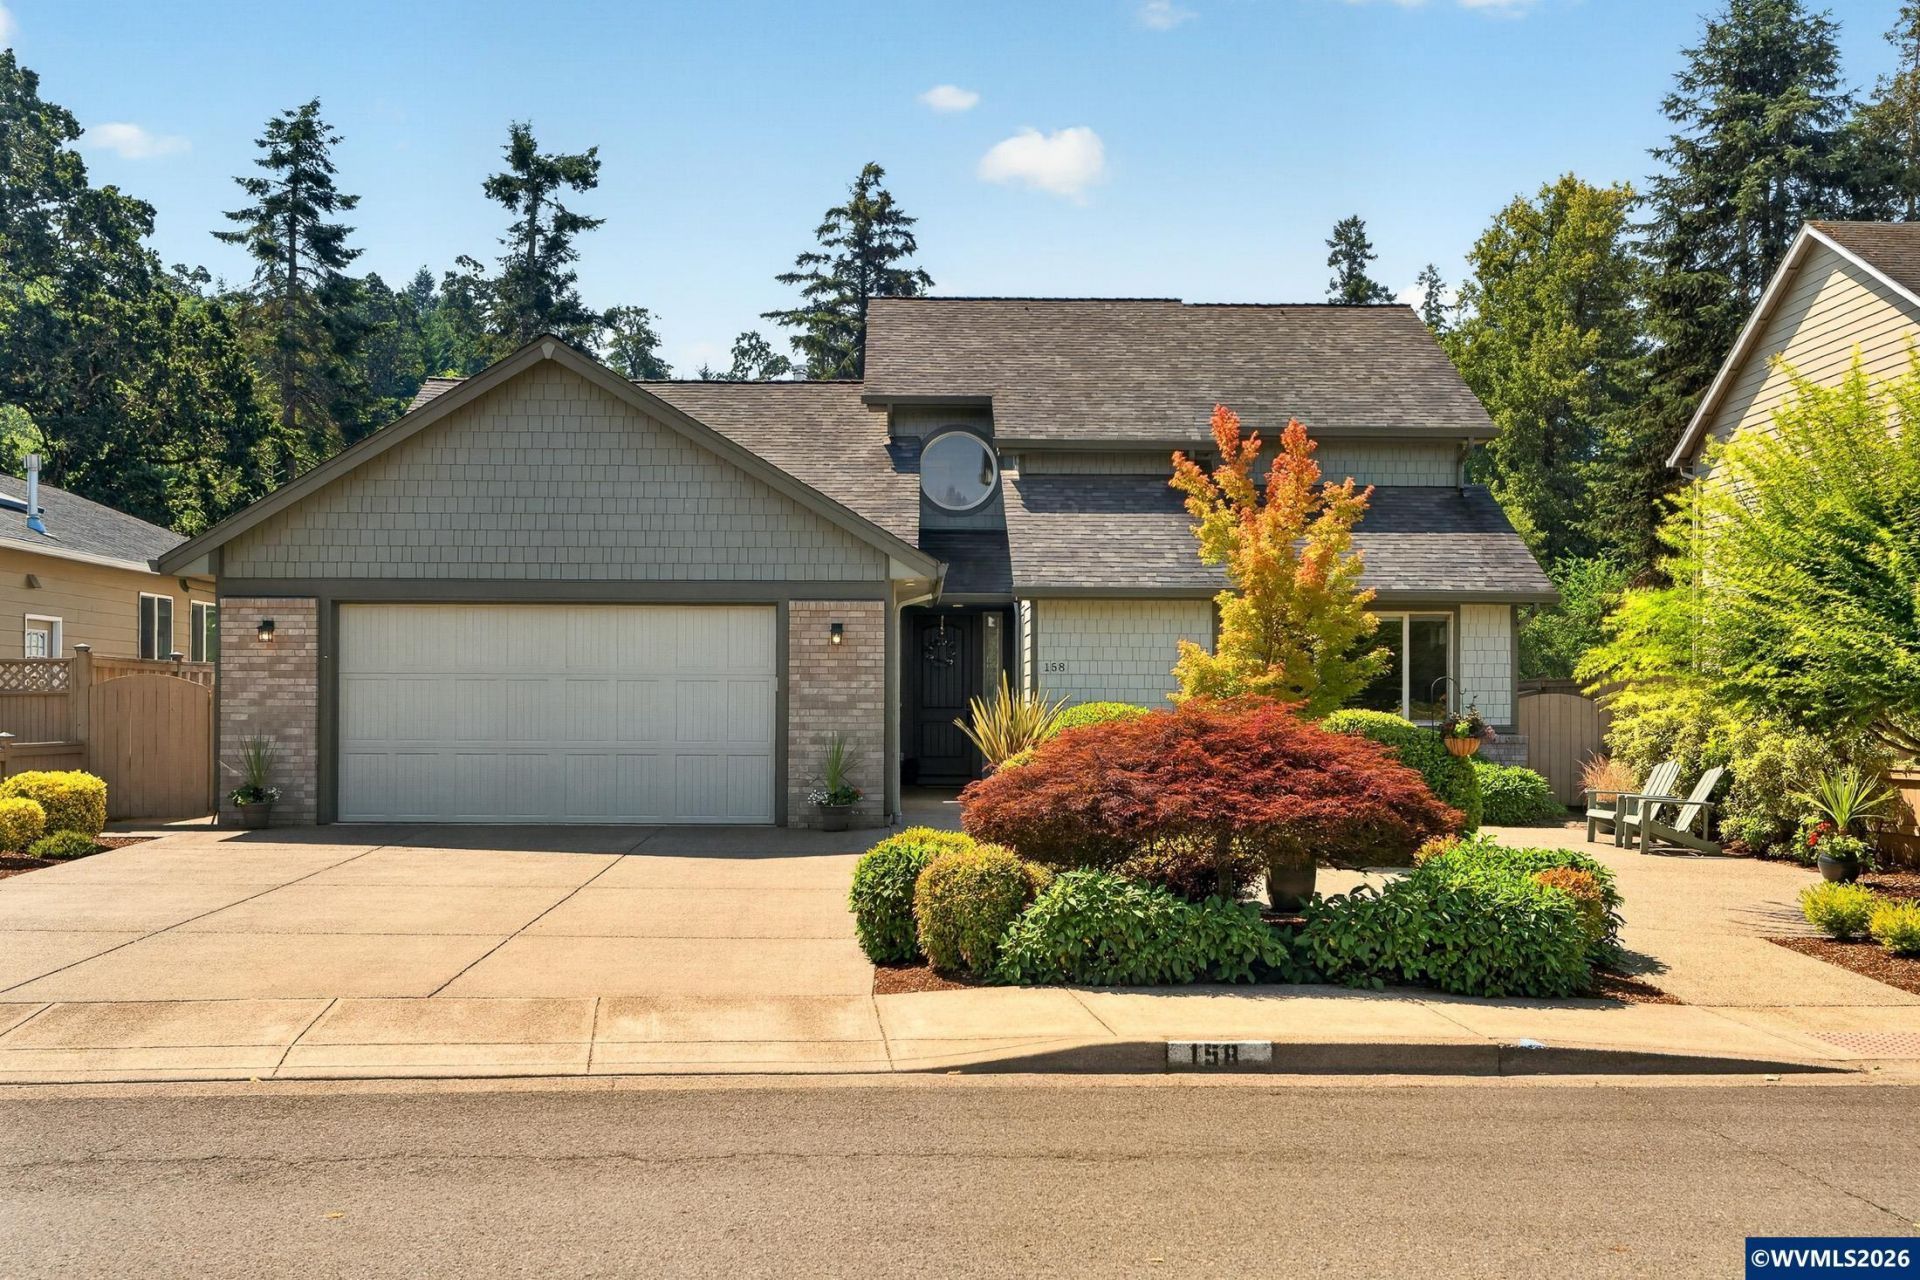
Built in 2011 and meticulously maintained, this thoughtfully designed 2,698 sq. ft. home offers the perfect blend of comfort, functionality, open concept living and quality. Featuring 3 bedrooms plus a dedicated office/den with a closet and a spacious bonus room. Primary suite is on the main level and there are minimal steps at front door and garage for accessibility ease. The well-appointed kitchen is designed for everyday convenience with instant hot water, a pull-out step ladder, stainless appliances and a built-in desk. The home offers abundant storage throughout, including a full walk-in closet upstairs. The efficient three-zone HVAC system provides customized comfort, complemented by a heat pump and electric furnace installed just three years ago.Step outside to enjoy the beautifully landscaped yard with extensive hardscaping and landscaping, underground and drip sprinklers, and a generous composite deck that's ideal for entertaining or relaxing outdoors. The home backs to a large pasture, offering sweeping views of the ridge and forest from the large, south facing windows and deck.The rear of the property borders the Urban Growth Boundary, which remains unchanged after its recent review.Car enthusiasts, hobbyists, or those needing extra storage will appreciate the oversized garage with dedicated third bay and plentiful cabinet storage. This is a home that has been exceptionally cared for, offering quality construction, thoughtful upgrades, and pride of ownership throughout.Listing agent is related to the sellers.
Property Features
Property Type: Residential - Single Family
Fenced: Yes
Garage: 3 car attached
Lot Size: 0.14 Acres
Roof Type: Composition
Taxes: $889,164
Year Built: 2011
Feature Descriptions
Days on Site: 29
Dining Room: Area (Combination)
Dishwasher: Yes
Exterior: Fiber Cement
Fenced Yard: Yes
Fireplace: Wood
Flooring: Carpet, Wood
Foundation: Continuous
Heating/Cooling: Central AC, Heat Pump, Forced Air
Inclusions: Washer, dryer, refrigerator
Lot Dimensions: 0.14 Acre(s)
Parking Notes: Attached
Patio: Deck
Price Per Square Foot: 231.65
Range: Electric
Sewer: Yes
Special View Info: Territorial
Underground Sprinklers: Yes
Water: City
Water Heater: Electric
Room Sizes
Primary Bedroom: 13x18 Level 1/Main
Bedroom 2: 14x13 Level 2/Upper
Bedroom 3: 12x12
Dining Room: 12x8
Kitchen: 12x12
Living Room: 25x14
Utility Room: 12x7
Local Schools
High School: Sprague
Middle School: Crossler
Elementary School: Sumpter
Listed By / Shown By
Listed By
Agency Name: OPT
Agency Contact: 503-403-8905
Shown By
Agency Title: Coldwell Banker Valley Brokers
Albany: 541.928.6317
Corvallis: 541.757.0222
Estimate Your Payment
Estimated Payment
$ 75,670.27 per month $1,390.98 Principal & Interest $74,097.00 Property Tax $182.29 Homeowner's Insurance