
Listing Courtesy of:
SMI REAL ESTATE
Agency Contact: Direc: 503-409-5025

SQUARE FEET2,240
MLS#843991
STATUS
PROPERTY TYPEResidential - Single Family
SUBDIVISIONWest Hill Estates 4
Property Description
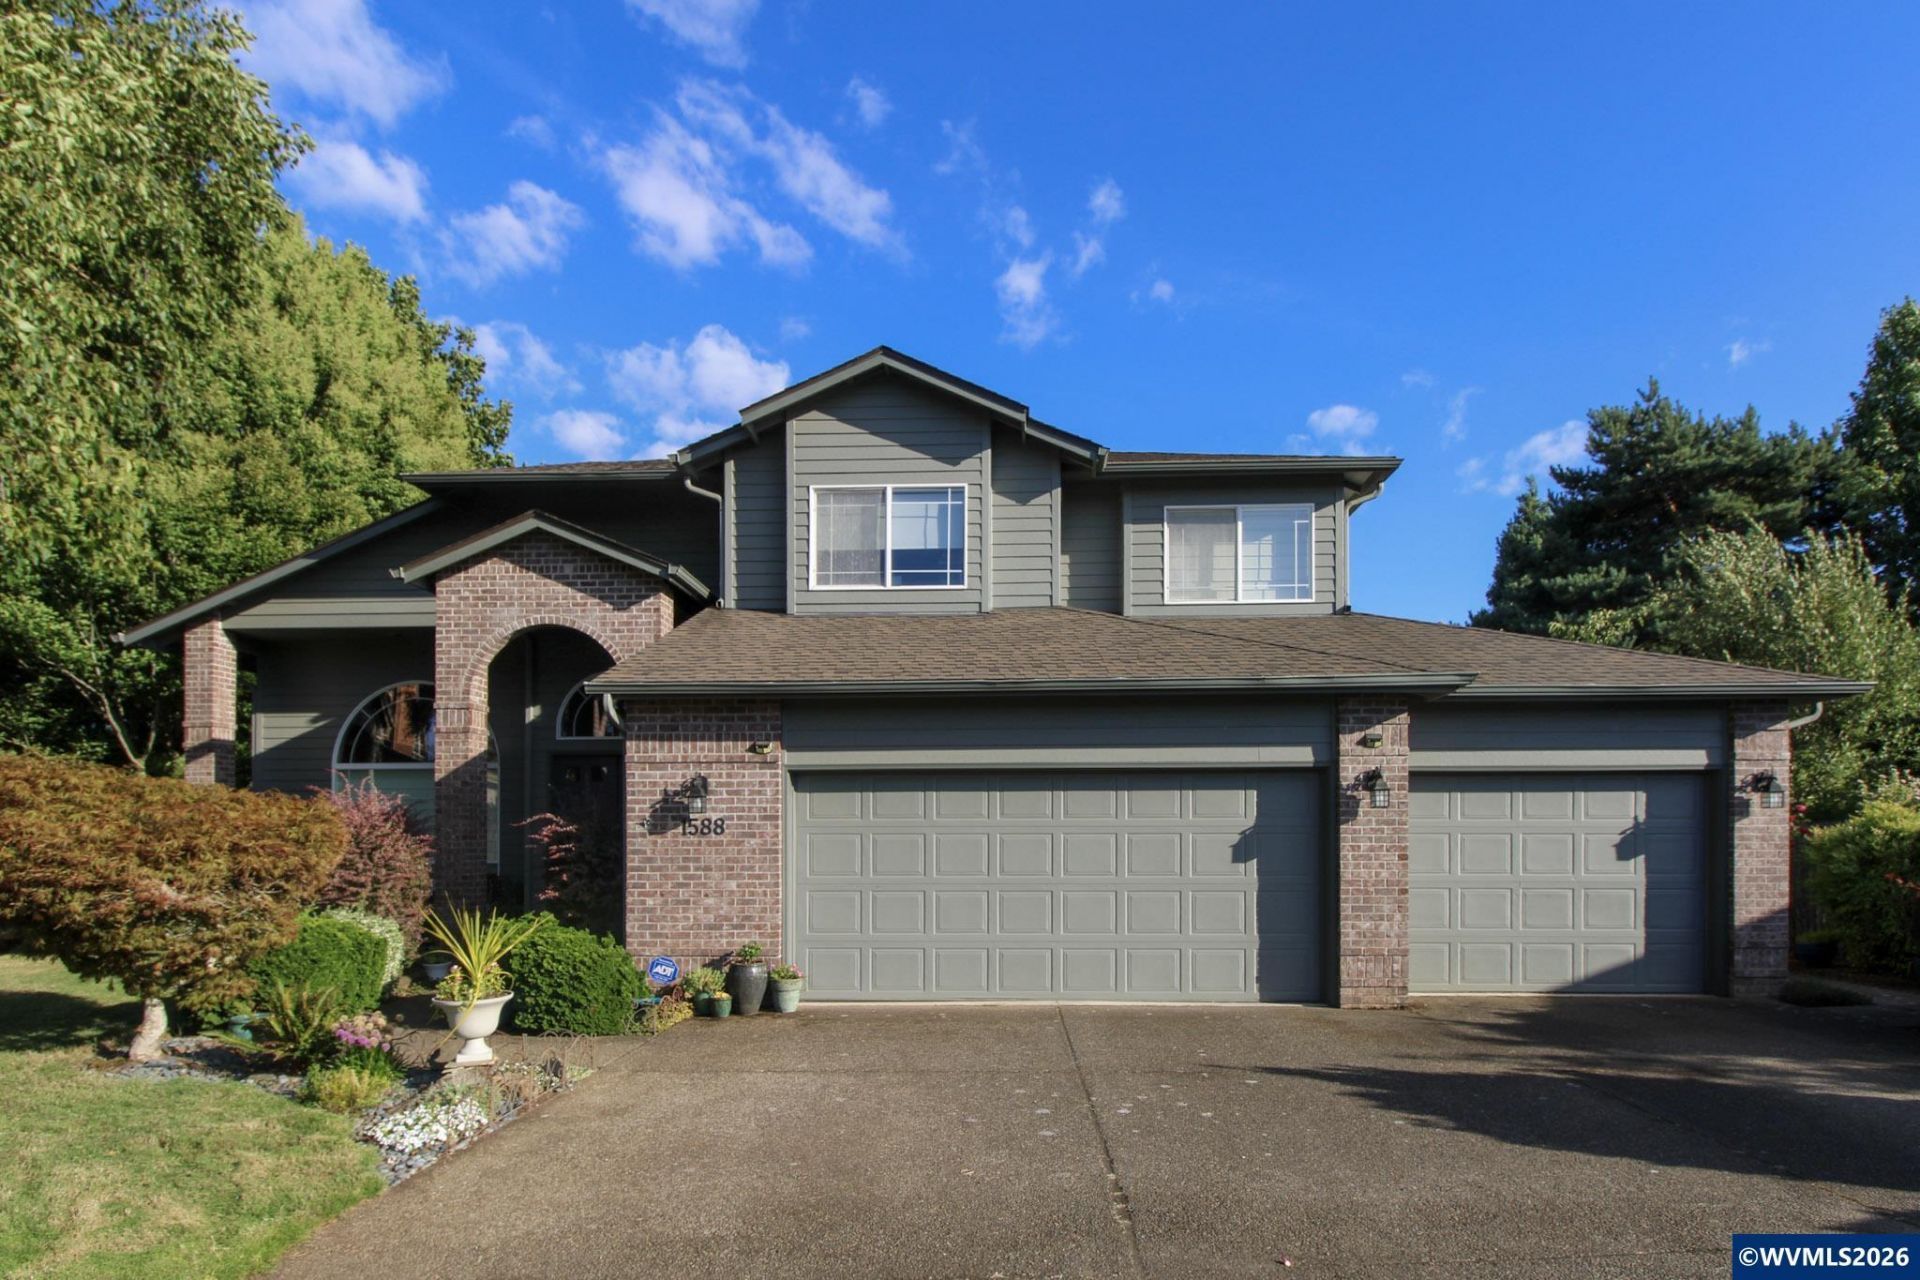
Hard to find custom home on huge flat cul-de-sac lot in fantastic West Hill Estates location! Stylish vaulted ceilings in entry, living and dining. Well maintained one owner home. Roof replaced November 2019, New paint 2020, New gas water heater 2021, most flooring in the past three years. Easily walkable area, close to desirable schools. Amazing outdoor space with mature landscaping.
Property Features
Property Type: Residential - Single Family
Fenced: Yes
Lot Size: 0.24 Acres
Roof Type: Composition
Taxes: $7,004
Year Built: 1995
Feature Descriptions
Bathroom(s) (Level): 1.00 (Main), 2.00 (Upper)
Bonus Room(s): Breakfast Room/Nook, Office
Days on Site: 32
Dining Room: Area (Combination), Formal
Dishwasher: Yes
Exterior: Brick, Fiber Cement
Fenced Yard: Yes
Fireplace: Living Room
Flooring: Carpet, Laminate, Vinyl
Formal Dining: Yes
Foundation: Continuous
Heating/Cooling: Gas, Central AC, Forced Air
Inclusions: Refrigerator, Washer and Dryer
Lot Dimensions: 0.24 Acre(s)
Lot Type: Cul-De-Sac
Parking Notes: Attached
Price Per Square Foot: 272.28
Range: Gas, Microwave Included, Range Included
Sewer: Yes
Water: City, Connected
Water Heater: Gas
Local Schools
High School: West Salem
Middle School: Straub
Elementary School: Chapman Hill
Listed By / Shown By
Listed By
Agency Name: SMI REAL ESTATE
Agency Contact: Direc: 503-409-5025
Shown By
Agency Title: Coldwell Banker Valley Brokers
Albany: 541.928.6317
Corvallis: 541.757.0222
Estimate Your Payment
Estimated Payment
$ 2,118.93 per month $1,357.37 Principal & Interest $583.67 Property Tax $177.89 Homeowner's Insurance