
Listing Courtesy of:
HARCOURTS SILVERTON
Agency Contact: Agent: 503-871-1667

BEDS3
BATHS2 full 1 partial
SQUARE FEET2,844
MLS#842873
STATUS
PROPERTY TYPEResidential - Single Family
Property Description
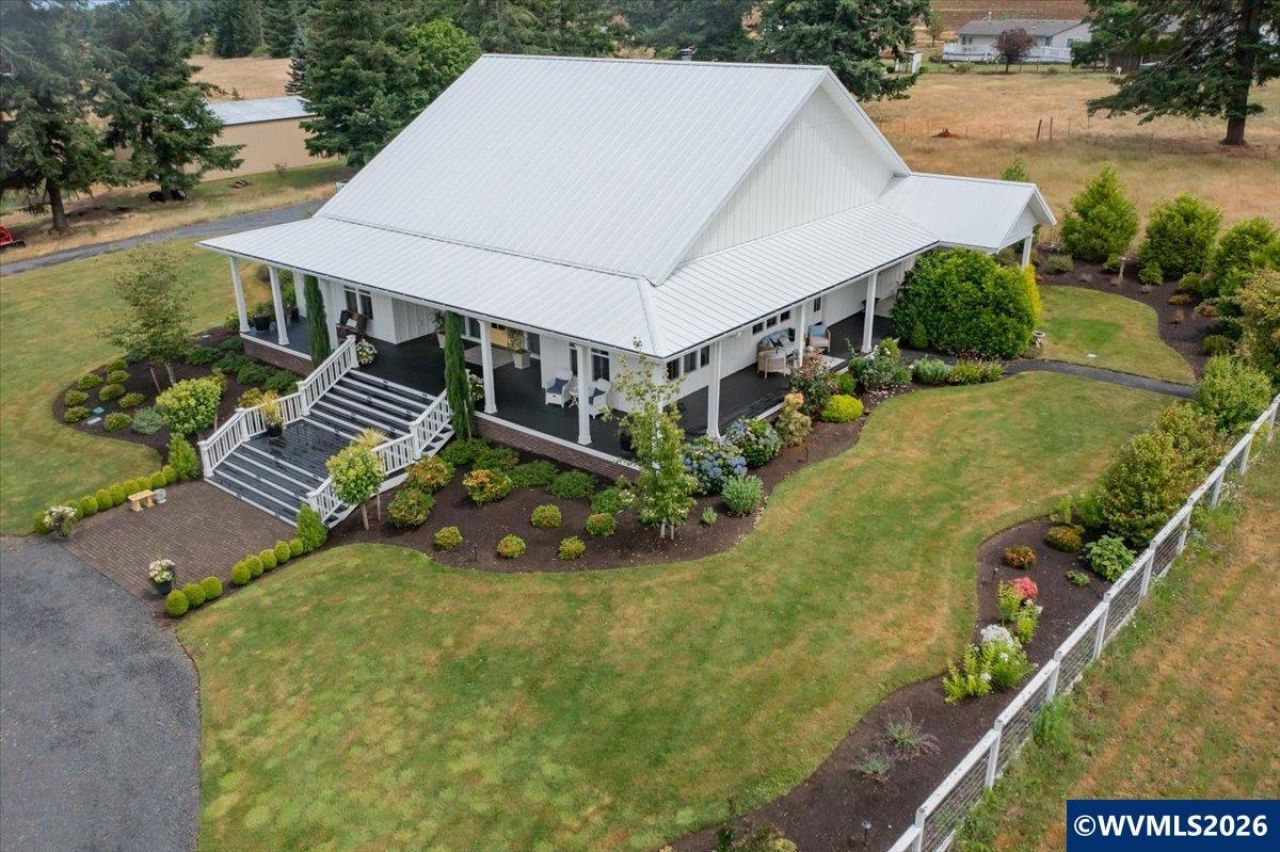
Stunning-designers own home, Southern Style deep wrap around porch, double door entry, hand-hewn beams and arches, reclaimed timbers in the open beam ceiling in great room, reclaimed fir floors 2' thick throughout entire home. Kitchen with matching Bosch appliances. gourmet kitchen with quartzite island oversized for elevated entertaining. Luxurious bathrooms, 6' soaking tub, curbless shower, heated porcelein tile floors. Next door to MLS#840763, opportunity for companion homes. wired-in generator included Welcome to this captivating home framed with 2" thick barnwood floors throughout. Custom home built by Reidman Construction. Enter through a double door into an inviting brick floor entry. This home is a testament to fine craftsmanship, featuring reclaimed fir floors throughout and hand hewn beams and arches that add a rustic charm. The great room, with a 12' open beam ceiling, offers an expansive space for relaxation and entertainment. The eye-catching fireplace wall with hand troweled plaster finish is elegantly accented with a real wood extra deep fireplace and a custom plaster mantle. The kitchen is equipped with a top-of-the-line Bosch appliance package including double ovens and a 5 burner gas cook top. The kitchen island boasts a stunning quartzite finish. Added luxuries include custom cabinetry, an extra large walk-in pantry. The 3rd bedroom features delightful built-in bunk beds, a perfect haven for children or guests. Bathrooms come with heated porcelain tiles, with the primary bathroom boasting a 6' soaking tub, dual vanities, and a curb-less shower with a 10-foot tall tile shower and deep shower bench. This energy-smart home includes gas tank-less water heater, air conditioning, a wired-in home generator, and a whole home fire suppression system. The outdoor space includes a wrap-around porch with tongue and groove wood ceilings, private patio for outdoor dining, and a 13 station irrigation yard. Views from this home are simply spellbinding, especially at sunset. Nestled under the protection of a quality metal roof, this thoughtfully designed and luxuriously crafted masterpiece is ready to welcome you home.
Property Features
Property Type: Residential - Single Family
Fenced: Yes
Garage: 2 car attached
Lot Size: 2.00 Acres
Roof Type: Metal or Aluminum
Taxes: $6,075
Year Built: 2021
Feature Descriptions
Bathroom(s) (Level): 2.50 (Main)
Bonus Room(s): Walk-in Pantry, Workshop
Days on Site: 56
Dining Room: Formal
Dishwasher: Yes
Exterior: Wood
Fenced Yard: Partial
Fireplace: Living Room, Wood
Flooring: Tile, Wood
Formal Dining: Yes
Foundation: Continuous
Heating/Cooling: Propane, Central AC, Forced Air
Inclusions: see attached list in documents
Lot Dimensions: 409x212
Outbuilding(s): Yes
Outbuilding(s): Shed
Parking Notes: Attached
Patio: Covered Deck, Covered Patio
Price Per Square Foot: 453.23
Range: Built-in, Microwave Included, Propane
Sewer: No
Special View Info: Territorial
Underground Sprinklers: Yes
Water: Shared Well
Water Heater: Propane
Local Schools
High School: Silverton
Middle School: Silver Crest
Elementary School: Silver Crest
Listed By / Shown By
Listed By
Agency Name: HARCOURTS SILVERTON
Agency Contact: Agent: 503-871-1667
Shown By
Agency Title: Coldwell Banker Valley Brokers
Albany: 541.928.6317
Corvallis: 541.757.0222
Estimate Your Payment
Estimated Payment
$ 3,750.96 per month $2,868.76 Principal & Interest $506.25 Property Tax $375.96 Homeowner's Insurance