
Listing Courtesy of:
CASCADE HASSON SOTHEBY'S INTERNATIONAL REALTY
Agency Contact: Cell: 971-338-0657

SQUARE FEET4,956
MLS#843927
STATUS
PROPERTY TYPEResidential - Single Family
Property Description
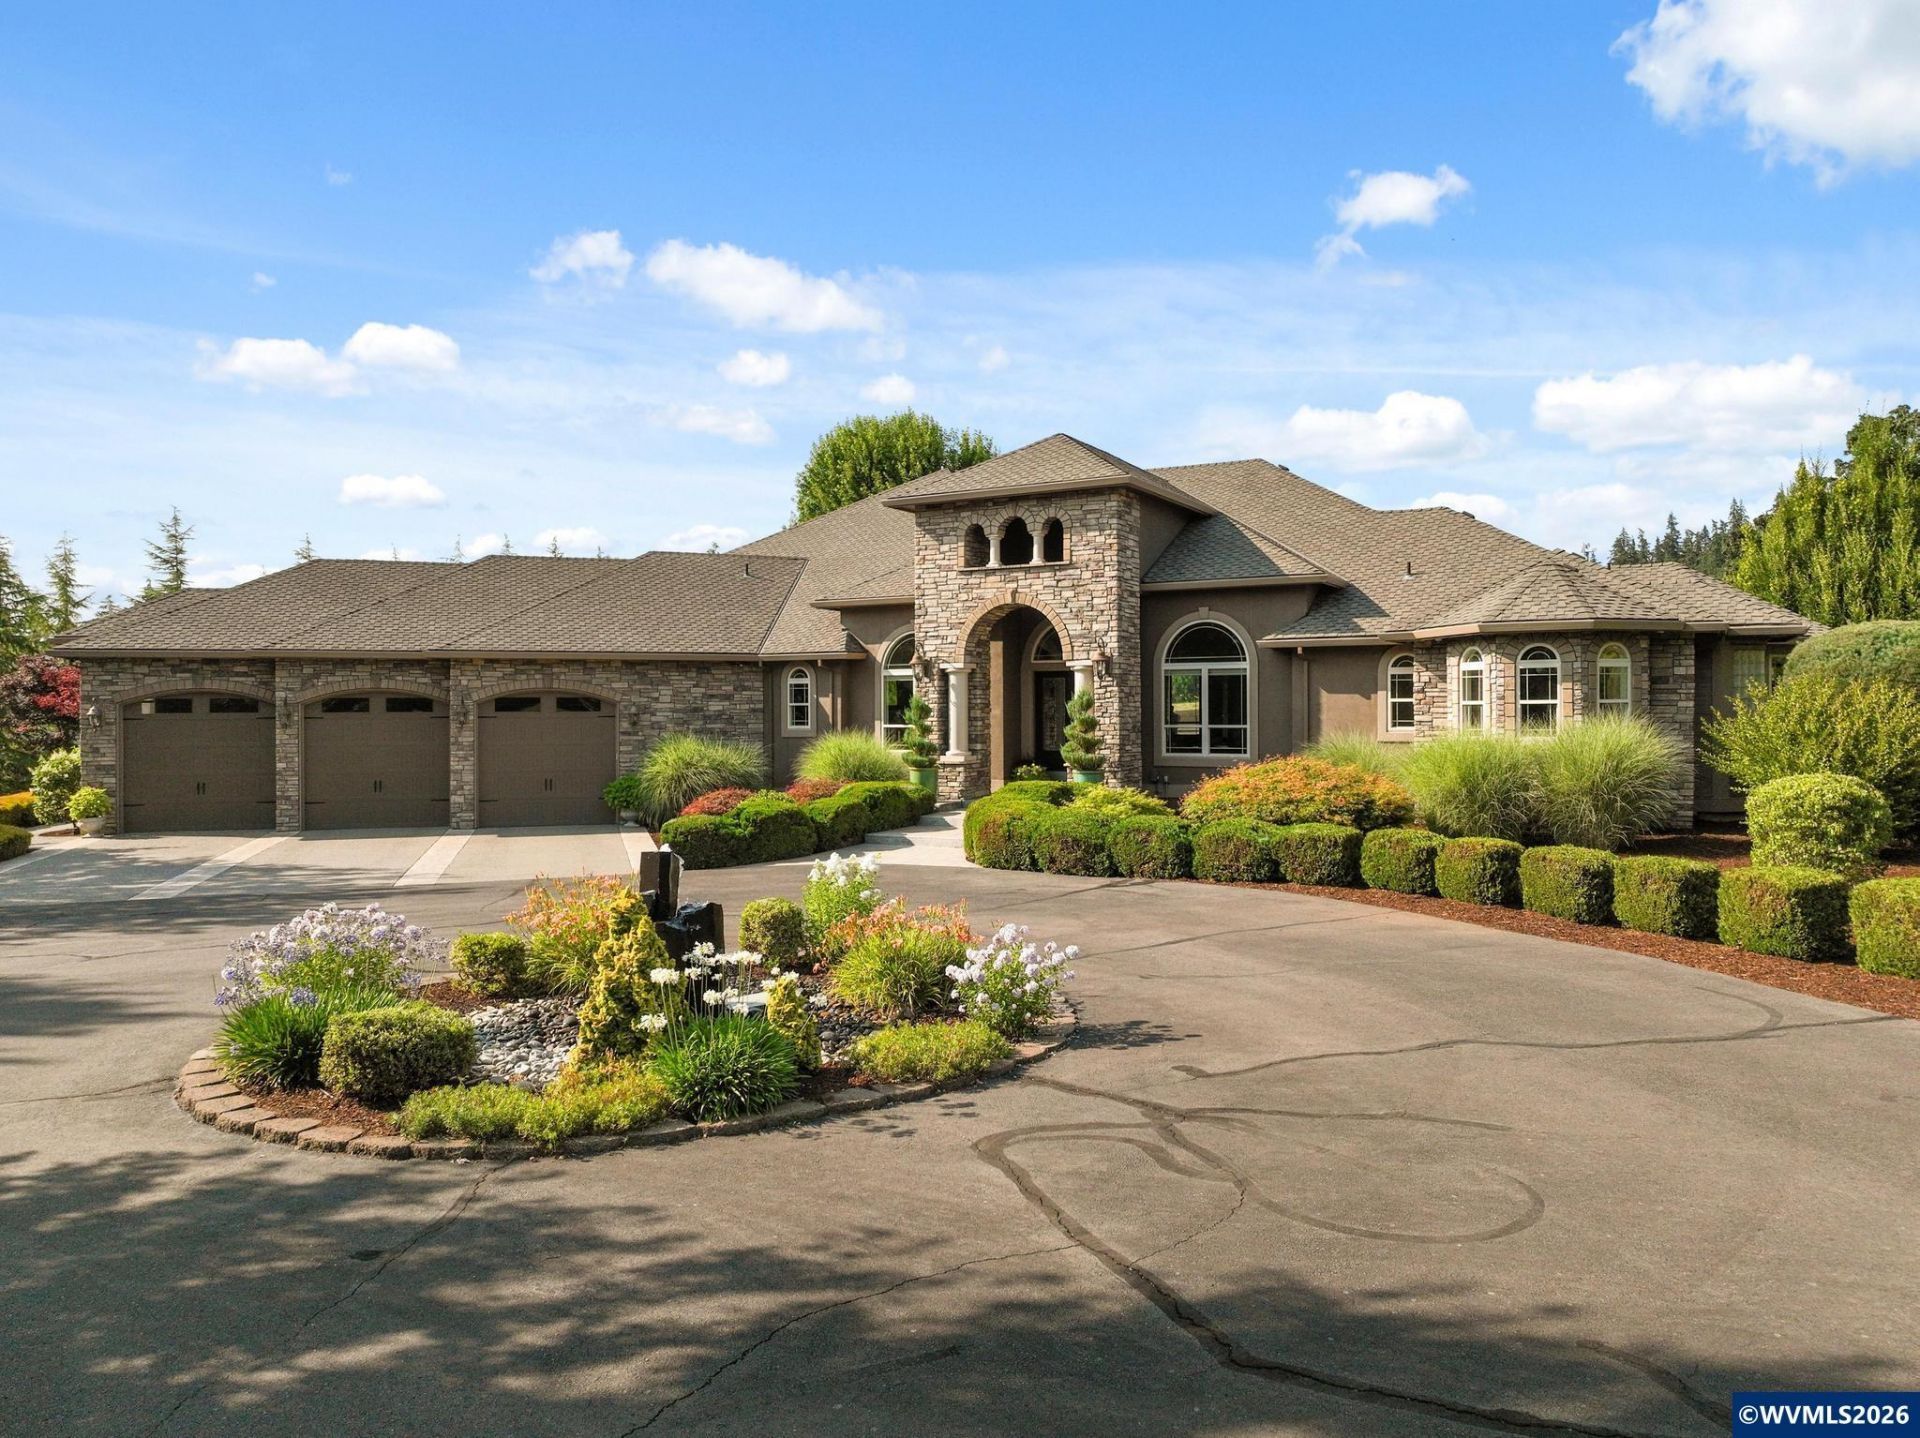
A gated alle of trees sets the tone at 16207 Abiqua Road NE, where architecture, privacy, and utility are composed with unusual confidence across 2.8 acres outside Silverton.The 4,900-square-foot residence is defined by weight and proportion. Stone masonry frames the arched entry, while the broad roofline gives the home a quiet sense of permanence. Inside, daylight moves across hardwood floors, tall windows, sculpted ceilings, and substantial millwork. Rich wood cabinetry, granite surfaces, and graceful arches create rooms that feel formal without becoming imposing.Beyond the residence, a three-bay shop offers scale for serious automotive or recreational pursuits, along with a workout facility, office, dog run, and bank vault. Its custom bar pairs reclaimed brick, timber shelving, industrial lighting, and polished concrete with the atmosphere of a private club.Landscaped grounds soften the architecture with clipped hedges, ornamental grasses, mature trees, and a circular drive shaped around a planted garden. For those looking beyond the existing estate, an adjoining two-acre parcel approved for an additional residence is also available. Offered separately from the main property, it presents a rare opportunity to create a guest residence, multigenerational compound, or distinct neighboring home.This is an estate for someone who values craftsmanship, privacy, and room to live expansively. To view alternate Virtual Tour, please go to 1
Property Features
Property Type: Residential - Single Family
Fenced: Yes
Lot Size: 2.80 Acres
Roof Type: Composition
Taxes: $12,341
Year Built: 2008
Feature Descriptions
Bathroom(s) (Level): 4.00 (Main), 2.00 (Upper)
Bonus Room(s): Den, Office, Workshop
Days on Site: 34
Dining Room: Formal
Dishwasher: Yes
Exterior: Stucco, Fiber Cement
Fenced Yard: Yes
Fireplace: Living Room, Other Room, Propane
Flooring: Carpet, Tile, Wood
Formal Dining: Yes
Foundation: Continuous
Heating/Cooling: Propane, Central AC, Forced Air
Inclusions: Furniture & all electronics.
Lot Dimensions: 2.8 Acre(s)
Lot Type: Irregular
Outbuilding(s): Yes
Outbuilding(s): Separate Shop
Parking Notes: Attached
Patio: Covered Patio
Price Per Square Foot: 544.79
Range: Built-in, Convection, Propane
Security: yes
Sewer: No
Special View Info: Mountain
Underground Sprinklers: Yes
Water: Well
Water Heater: Gas
Local Schools
High School: Silverton
Middle School: Butte Creek
Elementary School: Butte Creek
Listed By / Shown By
Listed By
Agency Name: CASCADE HASSON SOTHEBY'S INTERNATIONAL REALTY
Agency Contact: Cell: 971-338-0657
Shown By
Agency Title: Coldwell Banker Valley Brokers
Albany: 541.928.6317
Corvallis: 541.757.0222
Estimate Your Payment
Estimated Payment
$ 7,824.95 per month $6,009.03 Principal & Interest $1,028.42 Property Tax $787.50 Homeowner's Insurance