
Listing Courtesy of:
WINDERMERE HERITAGE
Agency Contact: Cell: 503-508-7178

SQUARE FEET2,681
MLS#838819
STATUS
PROPERTY TYPEResidential - Mobile Home
Property Description
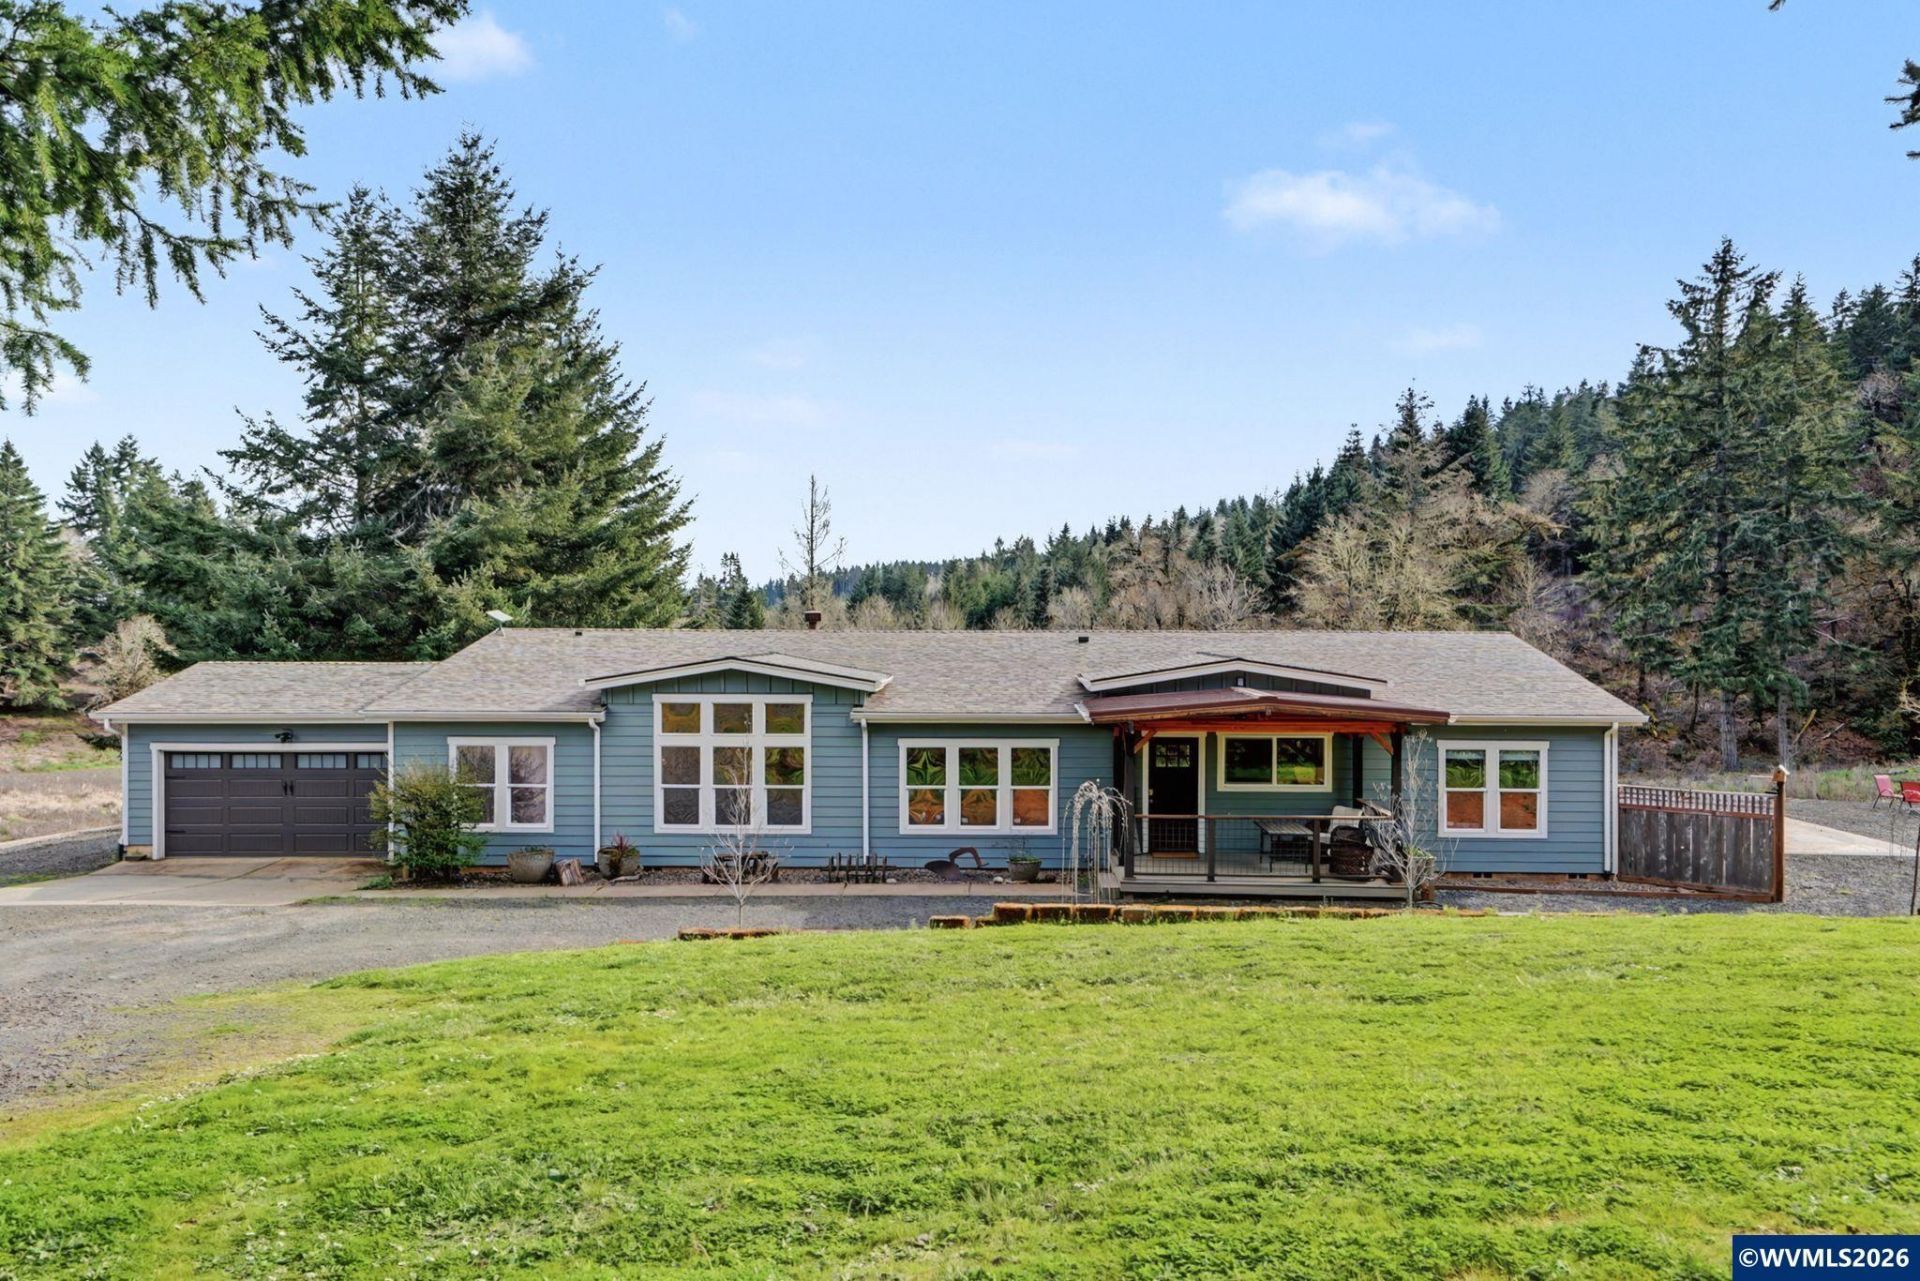
Enjoy privacy and scenic territorial views on this 30+ acre property, tax deferred as a tree farm with Douglas fir planted throughout. The 4-bedroom, 3-bath home features a new roof, siding, decks, and paint. An oversized (65x40) 3-bay shop includes a full bathroom, bonus space, and private covered deck, perfect for equipment, hobbies, or storage. Trails, abundant wildlife, 1.5 miles to Dallas city limit, makes this a must-see property. To view alternate Virtual Tour, please go to 1
Property Features
Property Type: Residential - Mobile Home
Fenced: Yes
Garage: 2 car attached
Lot Size: 30.93 Acres
Roof Type: Composition
Taxes: $277,734
Year Built: 2001
Feature Descriptions
Amenities: Above-ground Pool
Bathroom(s) (Level): 3.00 (Main)
Bonus Room(s): Breakfast Room/Nook, Mudroom, Office, Workshop
Days on Site: 166
Dining Room: Formal
Dishwasher: Yes
Exterior: Composite
Fenced Yard: Partial
Fireplace: Electric, Living Room
Flooring: Carpet, Laminate, Tile
Formal Dining: Yes
Foundation: Continuous
Heating/Cooling: Central AC, Electric, Forced Air
Lot Dimensions: 30.93 Acre(s)
Outbuilding(s): Separate Shop
Outbuilding(s): Yes
Parking Notes: Attached
Patio: Covered Deck, Covered Patio
Price Per Square Foot: 410.29
Range: Built-in, Electric, Microwave Included, Range Included
Security: yes
Sewer: No
Special View Info: Territorial
Swimming Pool: Yes
Water: Well
Water Heater: Electric
Room Sizes
Primary Bedroom: 18 x 16 Level 1/Main
Bedroom 2: 13 x 10 Level 1/Main
Bedroom 3: 12 x 13 Level 1/Main
Bedroom 4: 13 x 12 Level 1/Main
Dining Room: 13 x 9 Level 1/Main
Family Room: 26 x 16 Level 1/Main
Garage: 19 x 19
Kitchen: 16 x 13 Level 1/Main
Living Room: 26 x 14 Level 1/Main
Utility Room: 10 x 8 Level 1/Main
Local Schools
High School: Dallas
Middle School: LaCreole
Elementary School: Oakdale
Listed By / Shown By
Listed By
Agency Name: WINDERMERE HERITAGE
Agency Contact: Cell: 503-508-7178
Shown By
Agency Title: Coldwell Banker Valley Brokers
Albany: 541.928.6317
Corvallis: 541.757.0222
Estimate Your Payment
Estimated Payment
$ 25,913.46 per month $2,448.12 Principal & Interest $23,144.50 Property Tax $320.83 Homeowner's Insurance