
Listing Courtesy of:
WINDERMERE HERITAGE
Agency Contact: Direc: 503-510-5038

BEDS3
BATHS2 full
SQUARE FEET1,861
MLS#845733
STATUS
PROPERTY TYPEResidential - Single Family
SUBDIVISIONWest Hill Estate 6
Property Description
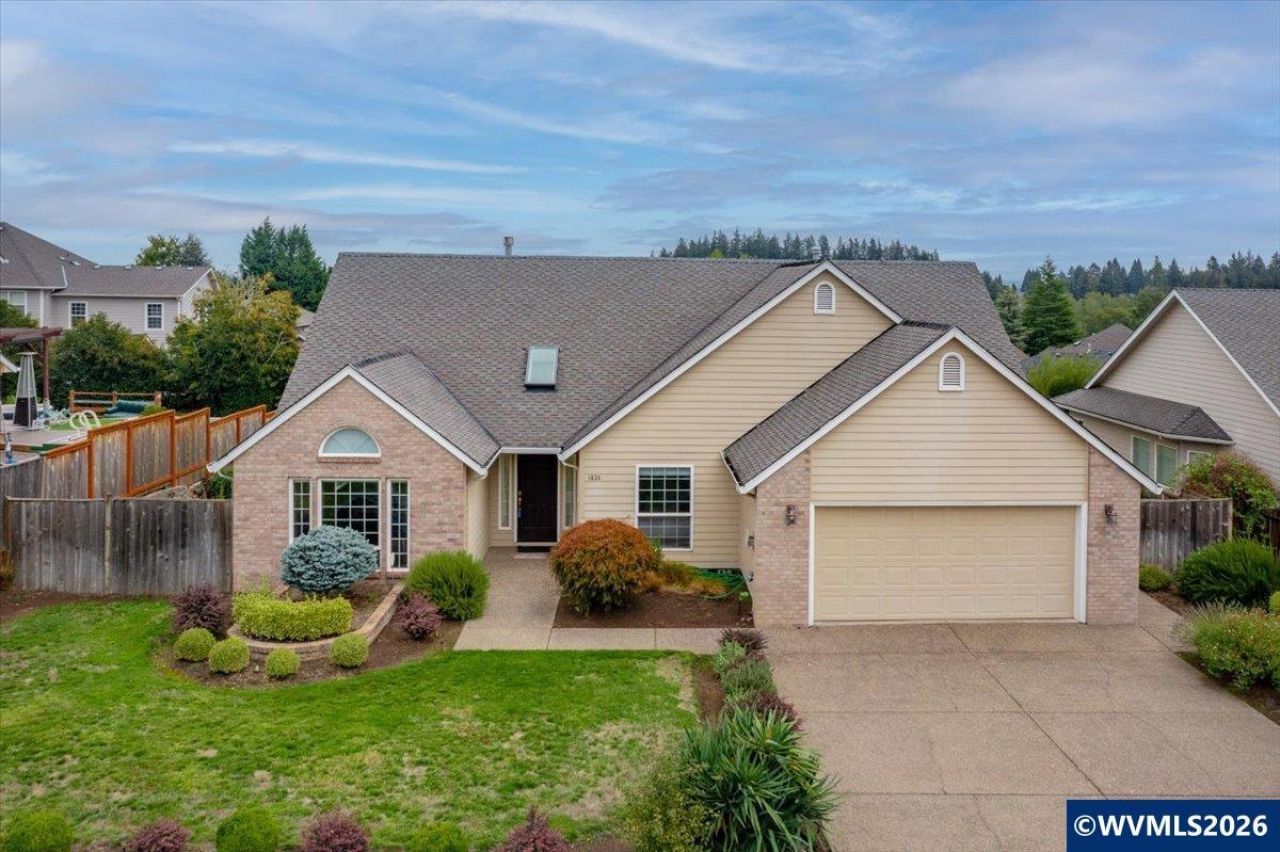
Lovely single-level home offering a comfortable, well-designed layout. Enjoy multiple living spaces including a welcoming living room, formal dining, & a cozy family room w/gas fireplace. The open kitchen features a pantry, island, downdraft electric range, & charming dining nook. The spacious utility room adds convenience w/a sink & ample cabinetry. The spacious primary suite includes a dual vanity, relaxing soaker tub, & walk-in closet. Fully fenced rear yard offers a large deck, & raised garden beds. Experience refined single-level living in this beautifully appointed home, thoughtfully designed for comfort, elegance, and everyday ease. Multiple gathering spaces create a welcoming sense of flow-from the light-filled living room to the formal dining area and the inviting family room anchored by a gas fireplace. The open kitchen blends function and style with a pantry, island, downdraft electric range, and a charming dining nook perfect for morning coffee or casual meals. A separate utility room adds elevated convenience with a sink, abundant cabinetry, and generous workspace.The spacious primary suite offers a serene retreat, featuring a dual-vanity ensuite, relaxing soaker tub, and a large walk-in closet. Outdoors, the fully fenced yard is a private haven with a large deck for entertaining, raised garden beds, and mature landscaping that enhances both beauty and privacy. Completing the home is a well-finished double-car garage with side man door and opener, providing practicality without compromising style. A truly lovely property that blends comfort, sophistication, and thoughtful details throughout.
Property Features
Property Type: Residential - Single Family
Fenced: Yes
Garage: 2 car attached
Lot Size: 0.20 Acres
Roof Type: Composition
Taxes: $597,600
Year Built: 1996
Feature Descriptions
Bathroom(s) (Level): 2.00 (Main)
Bonus Room(s): Breakfast Room/Nook
Days on Site: 25
Dining Room: Formal
Dishwasher: Yes
Exterior: Brick, Fiber Cement
Fenced Yard: Yes
Fireplace: Family Room, Gas
Flooring: Carpet, Laminate, Vinyl
Formal Dining: Yes
Foundation: Continuous
Heating/Cooling: Gas, Central AC, Forced Air
Inclusions: Kitchen appliances, garage cabinets
Lot Dimensions: 80 x 100
Lot Type: Cul-De-Sac
Parking Notes: Attached
Patio: Deck
Price Per Square Foot: 260.56
Range: Built-in, Downdraft, Electric, Microwave Included
Security: yes
Sewer: Yes
Special View Info: Territorial
Underground Sprinklers: Yes
Water: City, Connected
Water Heater: Gas
Local Schools
High School: West Salem
Middle School: Straub
Elementary School: Chapman Hill
Listed By / Shown By
Listed By
Agency Name: WINDERMERE HERITAGE
Agency Contact: Direc: 503-510-5038
Shown By
Agency Title: Coldwell Banker Valley Brokers
Albany: 541.928.6317
Corvallis: 541.757.0222
Estimate Your Payment
Estimated Payment
$ 51,020.61 per month $1,079.18 Principal & Interest $49,800.00 Property Tax $141.43 Homeowner's Insurance